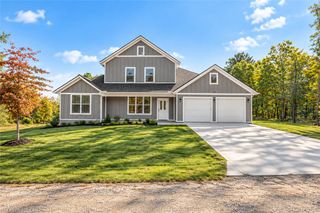
30 Chaucer Drive, Bella Vista, AR 72714
- 4 beds |
- 3 baths |
- 2,509 sqft
 Single-Family Home
 Built in 2026
 0.32acre lot
 —— car garage
 $275/sqft
 Listed 6 days ago
Property Description
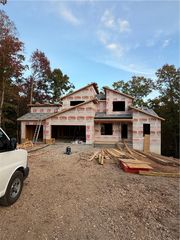
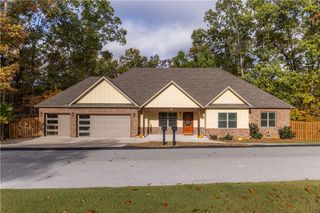
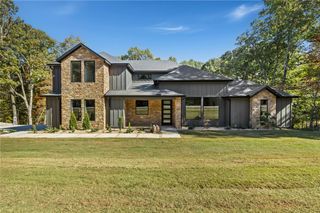
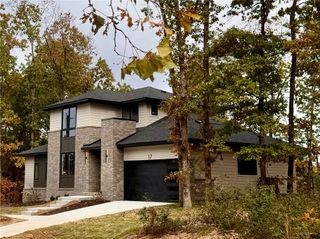
Seeing is believing. Do you want a custom home where you don’t have to deal with all the headaches involved in building one? Then check this one out. Rare find in Bella Vista where builder built a custom home instead of a spec. This isn't your average home, no expenses were spared by the builder! This one level 4 bedroom and 2.5 bathroom home isn't far from everything that Bella Vista and Northwest Arkansas has to offer. This farmhouse style home located on a public sewer lot features a sodded yard, stainless steel appliances, an oversized 2 car garage, extra paved parking, tons of trim work, a butler’s pantry, a 36-inch range, a large deck with access from the master bedroom, tons of storage, and a whole lot more. Several trailheads nearby with the back 40 and tunnel vision a short ride away. Schedule your showing today!
- Listing Status:
- Active
- Date Added:
- November 12, 2026
- Data Last Updated:
- November 19, 2026 at 3:18AM
- Listing Office:
- Coldwell Banker Harris McHaney & Faucette-Rogers : 479-696-0600
- Contact:
- 479-696-0600
- MLS ID:
- 1367774
- General: Concrete Driveway
- Style: Craftsman
- Other Structures: DeckCovered
- Pool: None
- Parking: AttachedGarageGarage Door OpenerRV Access/Parking
- Roofing: ArchitecturalShingle
- Windows: Double Pane WindowsBlinds
- General: Concrete1Slab
- Road/Access: Public RoadShared
- HOA Amenities: 40.0Monthly
- Originating MLS: ARKMLS_NWA
- School District: Bentonville
- County: Benton
- Zoning: Plat 08/05/1969 J-3016-09683-000
- Fencing: None
- Utilities: Electricity AvailablePropaneSewer AvailableWater Available
- Water: Public
- Source: ARKMLS_NWA
This listing courtesy of Coldwell Banker Harris McHaney & Faucette-Rogers
Monthly Payment
- Principal & Interest $
- Property Taxes $
- Home Insurance $
- VA Funding Fee $

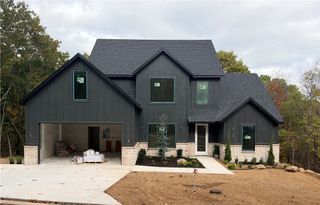
 New - 1 day ago