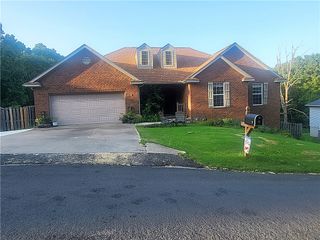
50 Melanie Drive, Bella Vista, AR 72714
- 3 beds |
- 3 baths |
- 2,919 sqft
 Single-Family Home
  Built in 2023
  0.63acre lot
 —— car garage
  $219/sqft
  Listed 1 month ago
Property Description
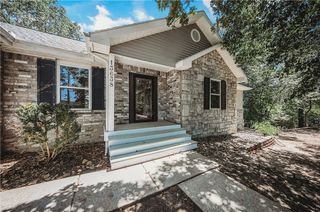
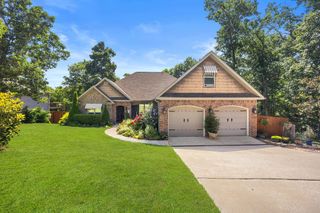
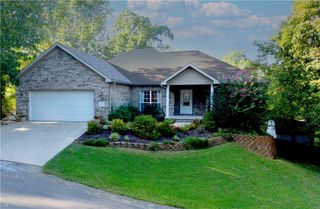
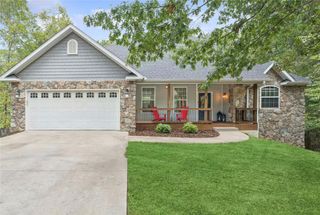
Home sale includes the lot south of the house! 2,918 sqft of finished living space, this 3-bed, 2.5 bath home offers plenty of room to spread out. Since it was built, the sellers have added an incredible 918 sq. ft. finished basement with a unique spiral staircase, perfect for a second living area, game room, home gym, office, or guest retreat. The oversized 3-car garage has plenty of room for vehicles, bikes, tools, and outdoor gear. Outside, enjoy the beautifully landscaped backyard, meticulously maintained and perfect for relaxing or entertaining. The home looks and feels nearly new, with pride of ownership throughout. Outdoor enthusiasts will love the location—just a 3-minutes to Metfield Golf Course and about a 5-minute bike ride to trail access. This move-in ready home checks all the boxes!
- Listing Status:
- Active
- Date Added:
- July 15, 2026
- Data Last Updated:
- August 20, 2026 at 7:19AM
- Listing Office:
- Coldwell Banker Harris McHaney & Faucette -Fayette : 479-521-0220
- Contact:
- 479-263-0647
- MLS ID:
- 1355302
- General: Concrete Driveway
- Style: Traditional
- Other Structures: Deck
- Pool: None
- Parking: AttachedGarageCircular DrivewayGarage Door OpenerWorkshop in Garage
- Roofing: ArchitecturalShingle
- Windows: Double Pane WindowsVinyl
- General: BrickBlockConcreteVinyl Siding2Block
- Road/Access: Public Road
- HOA Amenities: See Agent60.0Monthly
- Originating MLS: ARKMLS_NWA
- School District: Bentonville
- County: Benton
- Zoning: Lot 16 Block 6 Sullivan Sub16-29983-000
- View: View
- Fencing: Back YardPrivacyWood
- Utilities: Electricity AvailableSeptic AvailableWater Available
- Water: Public
- Sewer: Septic Tank
- Source: ARKMLS_NWA
This listing courtesy of Coldwell Banker Harris McHaney & Faucette -Fayette
Monthly Payment
- Principal & Interest $
- Property Taxes $
- Home Insurance $
- VA Funding Fee $