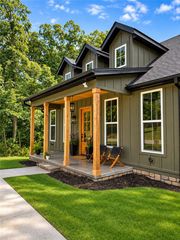
123 Trafalgar Road, Bella Vista, AR 72714
- 3 beds |
- 3 baths |
- 2,265 sqft
 Single-Family Home
 Built in 2026
 0.41acre lot
 —— car garage
 $265/sqft
 Listed 21 days ago
Property Description
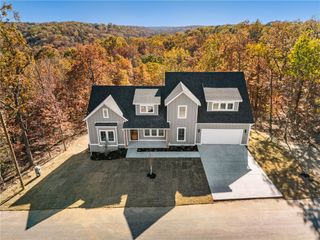
Brand new modern masterpiece across the street from Flo Ride Mountain Bike and Hiking trail system with custom finishes that truly rise above anything else on the market in the area. This 3 bed + office showstopper blends striking architecture with warm, curated design. Soaring ceilings, wide-plank hardwood floors, designer lighting, and a dramatic floor-to-ceiling stone fireplace anchor the open living space. The chef’s kitchen features custom cabinetry, sleek black countertops, statement brass pendants, and an oversized island perfect for gathering. The spa-inspired primary suite offers a luxurious bath with dual vanities and a walk-in shower wrapped in rich textures. Enjoy breathtaking views from the covered back deck. EV charger in the garage. Landscape lighting outside will adorn the stone accents on the front of the home as well. Located minutes from Lake Ann and all the dining, shopping, trails and amenities of NW Arkansas. This one is a must see!
- Listing Status:
- Active
- Date Added:
- October 29, 2026
- Data Last Updated:
- November 19, 2026 at 5:19AM
- Listing Office:
- Collier & Associates : 479-274-0662
- Contact:
- 479-721-9751
- MLS ID:
- 1366686
- General: Concrete Driveway
- Other Structures: PorchDeckCovered
- Pool: None
- Parking: AttachedGarageGarage Door Opener
- Roofing: ArchitecturalShingle
- Windows: Double Pane WindowsVinyl
- General: ConcreteVinyl Siding2BlockCrawlspace
- Road/Access: Public Road
- HOA Amenities: Other40.0Monthly
- Originating MLS: ARKMLS_NWA
- School District: Bentonville
- County: Benton
- Zoning: Lot/Block: 1/5 Subdivision: LANCASHIRE SUB-BVV16-18632-000
- Fencing: None
- Utilities: Electricity AvailableFiber Optic AvailablePropaneSeptic AvailableWater Available
- Water: Public
- Sewer: Septic Tank
- Source: ARKMLS_NWA
This listing courtesy of Collier & Associates
Monthly Payment
- Principal & Interest $
- Property Taxes $
- Home Insurance $
- VA Funding Fee $

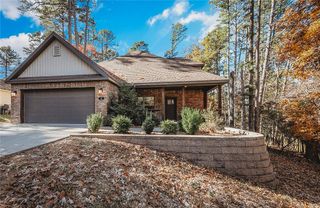
 New - 23 hours ago