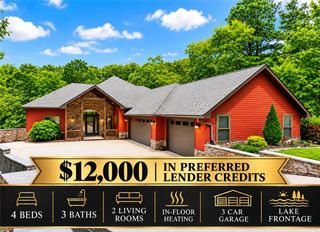
12634 Punkin Hollow Road, Bentonville, AR 72712
- 5 beds |
- 5 baths |
- 4,459 sqft
 Single-Family Home
 Built in 2027
 5.58acre lot
 —— car garage
 $412/sqft
 Listed 7 days ago
Property Description
This 5.58-acre property offers privacy while remaining accessible to Bentonville, making it ideal for building a custom home. This build-to-suit opportunity is approximately 3.5 miles from Walton Blvd. The Seller and Listing Agent, a Custom Home Builder, are available to construct a home to the buyer's specifications; a proposed plan is attached. The property features an on-site water meter, with electric services available. A septic system will service the property, and propane is required for gas appliances. The price is negotiable depending on the deal structure and home finishes. The thoughtful floor plan includes a large three-car garage, theater room, downstairs mother-in-law suite/AirBNB, and private bathrooms in every bedroom, with ample space for an outdoor living area, shop, and circle drive. The possibilities are endless – this property and location can support about as much luxury and amenities as you can imagine.
- Listing Status:
- Active
- Date Added:
- November 12, 2026
- Data Last Updated:
- November 19, 2026 at 7:21AM
- Listing Office:
- Burnett Real Estate Team ConnectRealty.com : 479-657-6642
- Contact:
- 479-657-6642
- MLS ID:
- 1367902
- General: Concrete Driveway
- Other Structures: DeckPatio
- Parking: AttachedGarageGarage Door Opener
- Roofing: ArchitecturalShingle
- General: Metal SidingConcrete2BlockCrawlspace
- Road/Access: Public RoadShared
- HOA Amenities: Monthly
- Originating MLS: ARKMLS_NWA
- School District: Bentonville
- County: Benton
- Zoning: PLAT 5/15/2020 L20202757915-18998-000
- Fencing: None
- Utilities: Electricity AvailableNatural Gas AvailableSeptic AvailableWater Available
- Water: Public
- Sewer: Septic Tank
- Source: ARKMLS_NWA
This listing courtesy of Burnett Real Estate Team ConnectRealty.com
Monthly Payment
- Principal & Interest $
- Property Taxes $
- Home Insurance $
- VA Funding Fee $