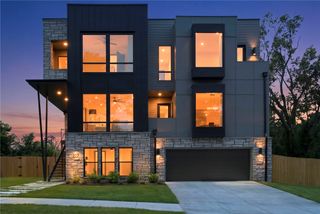
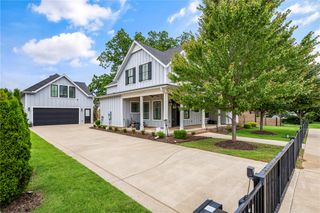
833 NW 8th Street, Bentonville, AR 72712
- 5 beds |
- 4 baths |
- 3,608 sqft
 Single-Family Home
 Built in 2025
 0.35acre lot
 —— car garage
 $443/sqft
 Listed 22 days ago
Property Description
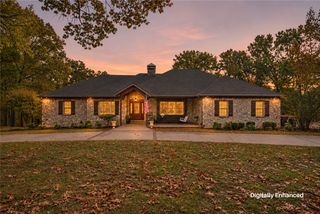
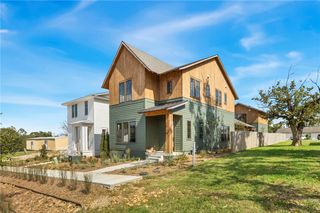
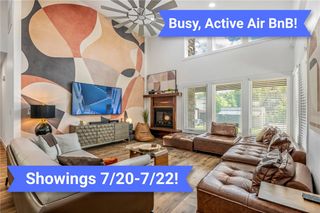
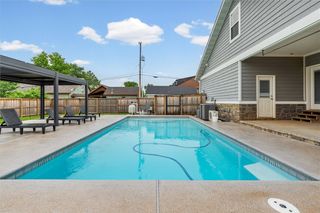
Rare luxury just under one mile from Downtown Bentonville Square! This exceptional 3,608 SF custom home offers predominantly main-level living, soaring 22-ft great room ceilings, 10-ft ceilings throughout, hardwood floors, and designer finishes. The gourmet kitchen features upgraded appliances, paneled refrigerator and dishwasher, oversized island, and walk-in pantry. Enjoy a see-through water vapor fireplace, built-in bar, spacious primary suite with heated bathroom floors, and enormous walk-in closet. An attached private studio with separate entrance and deck offers flexible guest accommodations or potential rental income, with a successful 5-star STR history. A private pickleball court, extensive landscaping, five porches/balconies, and a .35-acre lot create an outdoor oasis. Additional features include a convertible home gym, whole-home water filtration, oversized side-entry garage, and EV/generator hookups. Minutes from Crystal Bridges, trails, and the Square!”
- Listing Status:
- Active
- Date Added:
- October 28, 2026
- Data Last Updated:
- November 19, 2026 at 7:21AM
- Listing Office:
- Better Homes and Gardens Real Estate Journey Bento : 479-319-3737
- Contact:
- 479-319-3737
- MLS ID:
- 1365698
- General: Concrete DrivewayNoneGarage Apartment
- Style: BarndominiumCraftsman
- Other Structures: NoneGarage ApartmentPorchBalconyDeckPatioStoneCovered
- Parking: AttachedGarageGarage Door Opener
- Roofing: FiberglassShingle
- Windows: ENERGY STAR Qualified WindowsBlindsDrapes
- General: Brick2Slab
- Road/Access: Private RoadShared
- HOA Amenities: Monthly
- Originating MLS: ARKMLS_NWA
- School District: Bentonville
- County: Benton
- Zoning: Lot 12 Loesche SubBenton County01-03323-000
- Fencing: None
- Utilities: Cable AvailableElectricity AvailableNatural Gas AvailablePhone AvailableSewer AvailableWater Available
- Water: Public
- Source: ARKMLS_NWA
This listing courtesy of Better Homes and Gardens Real Estate Journey Bento
Monthly Payment
- Principal & Interest $
- Property Taxes $
- Home Insurance $
- VA Funding Fee $