8651 Manor Drive, Bentonville, AR 72712
- 5 beds |
- 4 baths |
- 3,991 sqft
 Single-Family Home
 Built in 2005
 5.47acre lot
 —— car garage
 $332/sqft
 Listed 10 days ago
Property Description
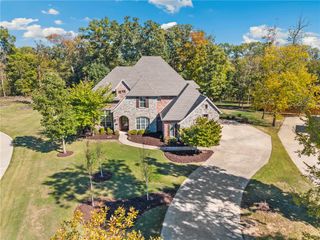
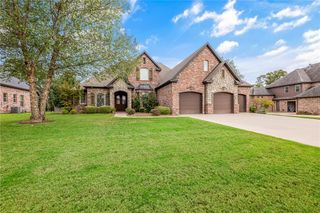
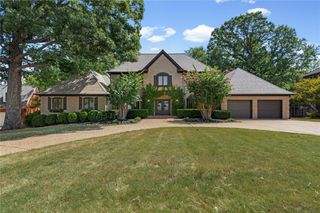
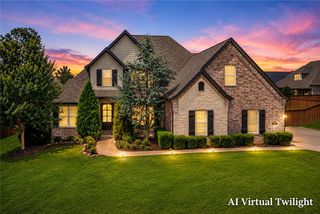
Executive home meets private retreat: a custom stone residence at the end of a quiet cul-de-sac in Woodridge Manor, set on 5.4 wooded acres with a circle drive and kept with uncommon care. Room to breathe... minutes from everything. MAIN LEVEL. The living room flows into the kitchen and a cozy hearth room with fireplace and window seats. PRIMARY SUITE: main level with deck access. Plus a large laundry room and a flex room with its own door to the garden — 5th bedroom, office or home business with exterior access. WALK-OUT LOWER LEVEL. A second living space with fireplace and kitchenette, a media/bonus room, guest suite/pool bath, two more bedrooms, a full bath and a secret storage or play space. RESORT BACKYARD. Wide doors open to a heated saltwater pool, covered patio and wrought-iron enclosure; above, a large upper deck overlooks the water and woods. 3,991 SF, meticulously maintained and tucked away with quick access to downtown Bentonville, I-49, the Walmart Home Office and the medical corridor.
- Listing Status:
- Active
- Date Added:
- November 9, 2026
- Data Last Updated:
- November 19, 2026 at 7:21AM
- Listing Office:
- Real Broker NWA : 855-450-0442
- Contact:
- 479-936-0253
- MLS ID:
- 1367552
- General: Brick DrivewayConcrete Driveway
- Other Structures: PorchDeckPatio
- Pool: HeatedPool
- Parking: AttachedGarageGarage Door Opener
- Roofing: ArchitecturalShingle
- Windows: BlindsPlantation Shutters
- General: BrickCedarRock2Slab
- Road/Access: Public Road
- HOA Amenities: Monthly
- Originating MLS: ARKMLS_NWA
- School District: Bentonville
- County: Benton
- Zoning: TCT 15/ WOODRIDGE MANOR-RURBAN 15-11265-00015-11265-000
- Fencing: MetalPartial
- Utilities: Electricity AvailablePropaneSeptic AvailableWater Available
- Water: PublicWell
- Sewer: Septic Tank
- Source: ARKMLS_NWA
This listing courtesy of Real Broker NWA
Monthly Payment
- Principal & Interest $
- Property Taxes $
- Home Insurance $
- VA Funding Fee $