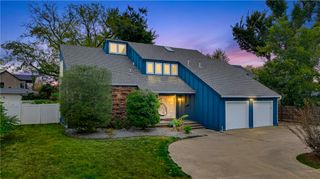
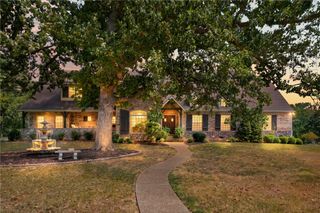
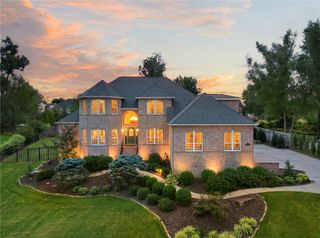
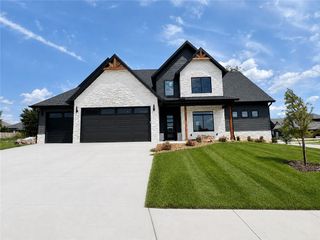
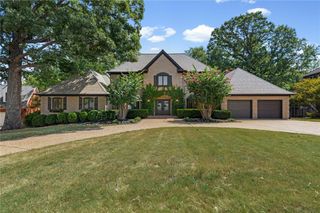
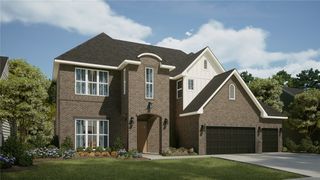
3130 Autumn Lane, Centerton, AR 72719
- 5 beds |
- 5 baths |
- 3,887 sqft
 Single-Family Home
  Built in 2012
  0.58acre lot
 —— car garage
  $307/sqft
  Listed 2 days ago
Property Description
Luxury living in highly sought-after Oak Tree Subdivision! This stunning 5-bedroom, 4.5 bath home features 4 bedrooms on the main level (one currently used as office) and was completely remodeled in 2025. The chef's kitchen offers all-new cabinetry, quartz countertops, and GE Cafe appliances, including a 6-burner gas cooktop with griddle and double ovens. The spa-like primary bath features new cabinetry, countertops, wood beams and ceiling, and a custom tile shower with multiple shower heads and rainfall head. Additional updates include new paint, carpet, can lighting, and LVP (2024), and tankless water heater (2025). The backyard is an entertainer's dream featuring a covered patio, fireplace, outdoor kitchen, brick firepit, professionally landscaped grounds, and gunite saltwater pool with a new heater (2026). Oak Tree POA amenities include tennis, pickleball, clubhouse, and community pool.
- Listing Status:
- Active
- Date Added:
- October 3, 2026
- Data Last Updated:
- October 5, 2026 at 5:18AM
- Listing Office:
- Coldwell Banker Harris McHaney & Faucette-Bentonvi : 479-273-3838
- Contact:
- tanner@coldwellbankerhmf.com
- MLS ID:
- 1364076
- General: Concrete Driveway
- Style: Traditional
- Other Structures: PatioCovered
- Pool: GuniteHeatedPoolSalt WaterCommunity
- Parking: AttachedGarageGarage Door Opener
- Roofing: ArchitecturalShingle
- General: Brick2Slab
- Road/Access: Private Road
- HOA Amenities: See Agent1100.0Annually
- Originating MLS: ARKMLS_NWA
- School District: Bentonville
- County: Benton
- Zoning: PLAT 2007-868-873 10/23/0706-04484-000
- Fencing: Back YardPrivacyWood
- Utilities: Cable AvailableElectricity AvailableNatural Gas AvailableSewer AvailableWater AvailableRecycling Collection
- Water: Public
- Source: ARKMLS_NWA
This listing courtesy of Coldwell Banker Harris McHaney & Faucette-Bentonvi
Monthly Payment
- Principal & Interest $
- Property Taxes $
- Home Insurance $
- VA Funding Fee $