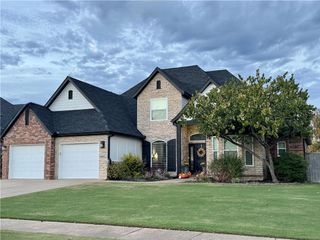
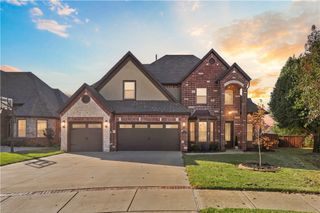
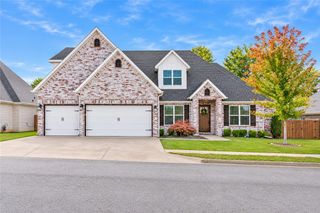
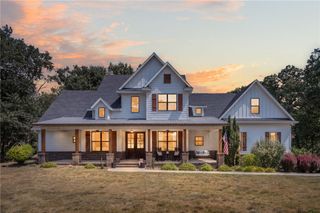
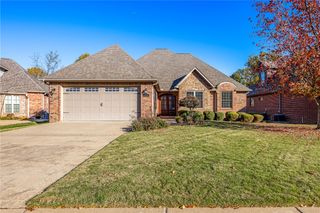
421 Trailwood Circle, Centerton, AR 72719
- 4 beds |
- 4 baths |
- 3,491 sqft
 Single-Family Home
 Built in 2015
 0.33acre lot
 —— car garage
 $268/sqft
 Listed 22 days ago
Property Description
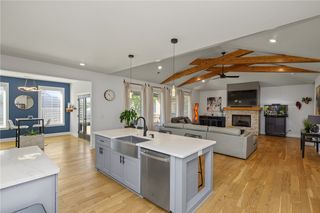
Pre-inspected and executive-level impressive, this beautifully updated 3,491 SF home in Oak Tree's premier gated community blends luxury with everyday comfort. The main level features a private primary suite, dedicated office, soaring two-story living room, refinished hardwood floors, formal dining, and a chef's kitchen with granite countertops, oversized island, double ovens, 5-burner gas cooktop, butler's and walk-in pantries. Upstairs offers three bedrooms with dedicated baths plus a media room with projector, wet bar, and wine refrigerator. Enjoy an enclosed patio with built-in grill overlooking the fenced backyard. The oversized 3-car garage features epoxy floors and extra storage. Recent updates include a 2020 roof, 2022 & 2024 HVACs, refinished hardwoods, 2026 water heater, fresh paint, updated lighting, and refreshed landscaping. Resort amenities include pool, fitness center, tennis, clubhouse, and playground. $10K carpet/renovations allowance WAC. Complete due diligence folder available upon request.
- Listing Status:
- Active
- Date Added:
- October 27, 2026
- Data Last Updated:
- November 19, 2026 at 3:18AM
- Listing Office:
- Realty EPIC : 479-200-4718
- Contact:
- 479-200-4718
- MLS ID:
- 1366345
- General: Concrete Driveway
- Style: Traditional
- Other Structures: EnclosedScreenedPatioCovered
- Pool: PoolCommunity
- Parking: AttachedGarageGarage Door Opener
- Roofing: ArchitecturalShingle
- Windows: Double Pane WindowsVinylBlinds
- General: BrickRock2Slab
- Road/Access: Public Road
- HOA Amenities: Other1100.0Annually
- Originating MLS: ARKMLS_NWA
- School District: Bentonville
- County: Benton
- Zoning: PLAT 2007-868-873 10/23/07 SUBDIVISION IN 21-20-31 & 22-20-3106-04348-000
- Fencing: Back YardFencedPrivacyWood
- Utilities: Cable AvailableElectricity AvailableNatural Gas AvailableSewer AvailableWater Available
- Water: Public
- Sewer: Public Sewer
- Source: ARKMLS_NWA
This listing courtesy of Realty EPIC
Monthly Payment
- Principal & Interest $
- Property Taxes $
- Home Insurance $
- VA Funding Fee $

 New - 2 days ago