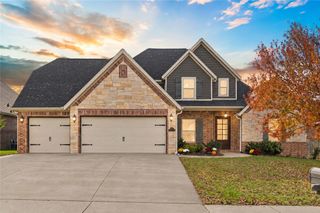
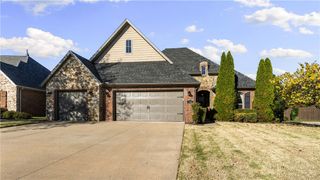
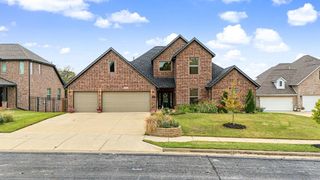
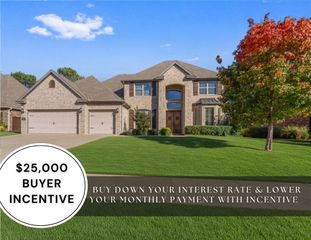
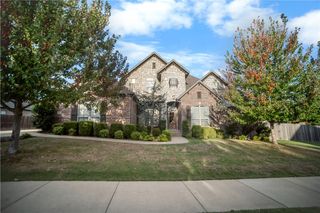
1320 Elizabeth Loop, Bentonville, AR 72713
- 4 beds |
- 4 baths |
- 3,224 sqft
 Single-Family Home
 Built in 2020
 10,454sqft lot
 —— car garage
 $233/sqft
 Listed 12 days ago
Property Description
Welcome to Creekside, where custom craftsmanship, spacious living, and neighborhood amenities come together! Built in 2020, this beautiful 4-bedroom, 3.5-bath home welcomes you with a solid wood front door and an interior filled with natural light. The heart of the home is a kitchen featuring two oversized granite islands, custom cabinetry, a walk-in pantry, and a generous dining area. The living room offers space to relax, a dedicated study is ideal for working from home, and the upstairs bonus room is perfect for movie nights, hobbies, or play. The owner's suite features a soaking tub, tile shower, and oversized walk-in closet with access to the laundry room. Thoughtful details like a mudroom, laundry sink, 3-car garage, and irrigation add everyday convenience. Outside, your covered patio is perfect for relaxing evenings or entertaining friends. And when you're ready for more fun, enjoy the community pool, basketball court, and playground just beyond your doorstep. Welcome home!
- Listing Status:
- Active
- Date Added:
- November 6, 2026
- Data Last Updated:
- November 19, 2026 at 4:16AM
- Listing Office:
- Collier & Associates : 479-274-0662
- Contact:
- 479-586-2798
- MLS ID:
- 1367396
- General: Concrete Driveway
- Style: Traditional
- Other Structures: PatioCovered
- Pool: PoolCommunity
- Parking: AttachedGarageGarage Door Opener
- Roofing: AsphaltShingle
- Windows: Double Pane WindowsVinylBlinds
- General: Brick2Slab
- Road/Access: Public Road
- HOA Amenities: See Agent450.0Annually
- Originating MLS: ARKMLS_NWA
- School District: Bentonville
- County: Benton
- Zoning: PLAT 10/10/2018 L20185351506-05659-000
- Fencing: PrivacyWood
- Utilities: Cable AvailableSewer AvailableWater Available
- Water: Public
- Sewer: Public Sewer
- Source: ARKMLS_NWA
This listing courtesy of Collier & Associates
Monthly Payment
- Principal & Interest $
- Property Taxes $
- Home Insurance $
- VA Funding Fee $