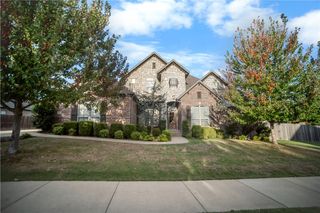
209 NW Highland Road, Bentonville, AR 72712
- 4 beds |
- 4 baths |
- 2,855 sqft
 Single-Family Home
 Built in 2023
 0.29acre lot
 —— car garage
 $254/sqft
 Listed 9 days ago
Property Description
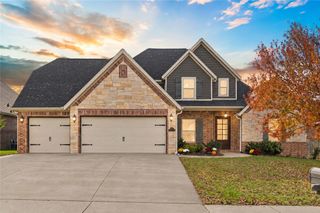
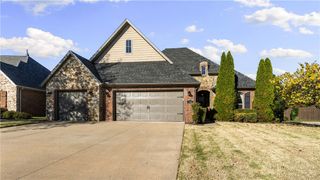
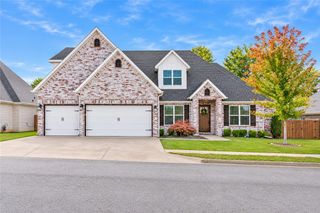
Nestled in a cul-de-sac, this newer & pristine brick home is a showstopper with so many wonderful features. A grand foyer welcomes you into the great room, which is perfect for entertaining. The well-appointed kitchen boasts a spacious island topped with luxurious honed granite that is found throughout the home. Stainless appliances, a complimentary tile backsplash, ample cabinets, and a walk-in pantry round out the kitchen. The functional floor plan has 3BRs, 3 full baths, a flex space, utility & mud room, and great room all on main level; fourth bedroom & en suite bath are on second level. All bedrooms have walk-in closets and an accent wall; most include architectural trim details as well. Seller added custom built-ins around the fireplace and replaced carpet on the stairs with same white oak floors in great room. Enjoy epic sunsets from your back deck or close the outdoor curtains for more privacy. Property is located 1.5 miles to the Coler Creek preserve trailhead.
- Listing Status:
- Active
- Date Added:
- November 9, 2026
- Data Last Updated:
- November 19, 2026 at 3:18AM
- Listing Office:
- Lindsey & Assoc Inc Branch : 479-636-2200
- Contact:
- 479-636-2200
- MLS ID:
- 1367592
- General: Concrete Driveway
- Style: Traditional
- Other Structures: DeckCovered
- Pool: Community
- Parking: AttachedGarageGarage Door Opener
- Roofing: ArchitecturalShingle
- Windows: Blinds
- General: BrickVinyl Siding2BlockSlab
- Road/Access: Public Road
- HOA Amenities: Common AreasOther495.0Annually
- Originating MLS: ARKMLS_NWA
- School District: Bentonville
- County: Benton
- Zoning: PLAT 7/10/2014 2014-33101-16982-000
- Fencing: Back YardPrivacyWood
- Utilities: Electricity AvailableNatural Gas AvailableSewer AvailableWater Available
- Water: Public
- Sewer: Public Sewer
- Source: ARKMLS_NWA
This listing courtesy of Lindsey & Assoc Inc Branch
Monthly Payment
- Principal & Interest $
- Property Taxes $
- Home Insurance $
- VA Funding Fee $