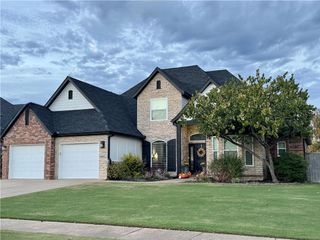
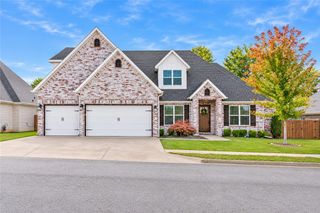
1623 NE Rock Street, Bentonville, AR 72712
- 4 beds |
- 4 baths |
- 3,372 sqft
 Single-Family Home
 Built in 2011
 8,712sqft lot
 —— car garage
 $271/sqft
 Listed 9 days ago
Property Description
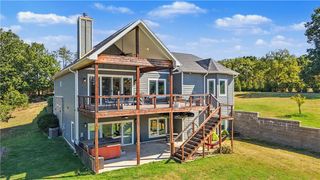
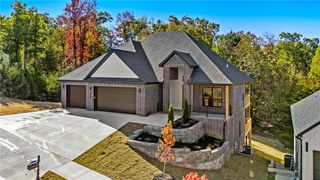
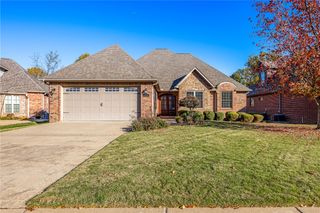
Just listed in Bentonville’s highly desirable Chapel Hill subdivision, this beautiful, one-owner home has been meticulously maintained and offers 4 bedrooms, 3.5 bathrooms, dedicated office, and formal dining room. Designed for everyday living and entertaining, the floor plan features a spacious eat-in kitchen with double islands, generous living spaces, and a stunning primary suite complete with its own fireplace. Upstairs, you'll find 3 additional bedrooms, 2 full bathrooms, and a versatile bonus room offering plenty of space for family and guests. The outdoor living area features a cozy fireplace and built-in grill, creating the perfect setting for entertaining or relaxing year-round. Recent improvements include a new roof, updated HVAC systems, fresh paint, and new appliances. Just minutes from Downtown Bentonville, Crystal Bridges Museum, Walmart campus, and the area's incredible network of trails. Open House Saturday 1-3 pm and Sunday 2-4 pm. Located right off I49 and all NWA has to offer, so do not miss out!
- Listing Status:
- Active
- Date Added:
- November 9, 2026
- Data Last Updated:
- November 19, 2026 at 4:16AM
- Listing Office:
- Collier & Associates- Rogers Branch : 479-274-0977
- Contact:
- 479-225-8080
- MLS ID:
- 1367531
- General: Concrete Driveway
- Style: European
- Other Structures: PatioCovered
- Pool: PoolCommunity
- Parking: AttachedGarageGarage Door Opener
- Roofing: ArchitecturalShingle
- Windows: Double Pane WindowsVinylBlinds
- General: BrickRock2Slab
- Road/Access: Public Road
- HOA Amenities: OtherSee Agent250.0Quarterly
- Originating MLS: ARKMLS_NWA
- School District: Bentonville
- County: Benton
- Zoning: Lot 60 Chapel Hill subdivisionPhase Ito the City of BentonvilleBenton CountyArkansas01-11728-000
- Fencing: Back YardPrivacyWood
- Utilities: Cable AvailableElectricity AvailableNatural Gas AvailablePhone AvailableSewer AvailableWater AvailableRecycling Collection
- Water: Public
- Source: ARKMLS_NWA
This listing courtesy of Collier & Associates- Rogers Branch
Monthly Payment
- Principal & Interest $
- Property Taxes $
- Home Insurance $
- VA Funding Fee $

 New - 2 days ago