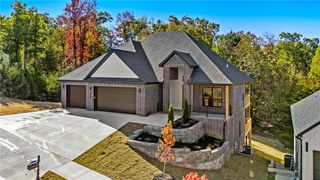
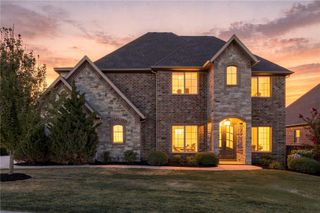
1116 NE Thorn Hill Road, Bentonville, AR 72712
- 4 beds |
- 3 baths |
- 3,275 sqft
 Single-Family Home
 Built in 2012
 8,276sqft lot
 —— car garage
 $284/sqft
 Listed 2 days ago
Property Description
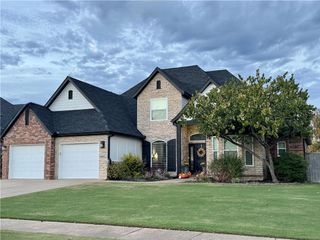
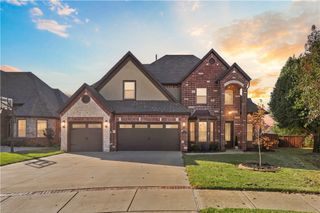
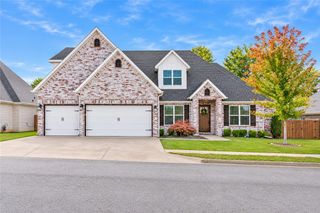
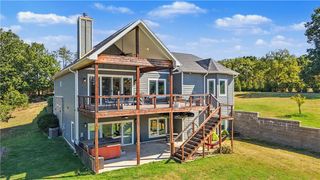
Located in the desirable Chapel Hill subdivision, this beautiful custom built 4-bedroom, 3-bath home offers generous living spaces, exceptional storage, and convenient access to Bentonville’s most popular destinations. The main level features two bedrooms, two full baths, a dedicated office, and a spacious eat-in kitchen that opens to a stunning living room with soaring ceilings and custom built-ins. The walk-out lower level offers two additional bedrooms, a full bath, a family room, utility room, and abundant storage. Enjoy the privacy of a flat backyard backing to woods, with a large upper deck and lower patio offering wonderful spaces for outdoor living and entertaining. Chapel Hill residents enjoy a community pool and playground, along with easy access to biking trails. Just minutes from Crystal Bridges Museum of American Art, the Alice L. Walton School of Medicine, the Scott Family Amazeum, Walmart’s Home Office, and vibrant Downtown Bentonville, this home combines space, privacy, and an exceptional location.
- Listing Status:
- Active
- Date Added:
- November 16, 2026
- Data Last Updated:
- November 19, 2026 at 5:19AM
- Listing Office:
- Better Homes and Gardens Real Estate Journey Bento : 479-319-3737
- Contact:
- 479-319-3737
- MLS ID:
- 1368081
- General: Concrete Driveway
- Other Structures: Patio
- Pool: CommunityPool
- Parking: AttachedGarageGarage Door Opener
- Roofing: ArchitecturalShingle
- Windows: Blinds
- General: BrickRock2Slab
- Road/Access: Public Road
- HOA Amenities: Association Management1000.0Annually
- Originating MLS: ARKMLS_NWA
- School District: Bentonville
- County: Benton
- Zoning: PLAT 11/01/04 2004-1269.01-11781-000
- Fencing: Back YardPartial
- Utilities: Electricity AvailableNatural Gas AvailableSewer AvailableWater Available
- Water: Public
- Sewer: Public Sewer
- Source: ARKMLS_NWA
This listing courtesy of Better Homes and Gardens Real Estate Journey Bento
Monthly Payment
- Principal & Interest $
- Property Taxes $
- Home Insurance $
- VA Funding Fee $