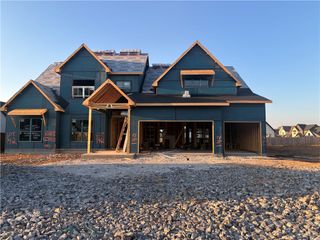
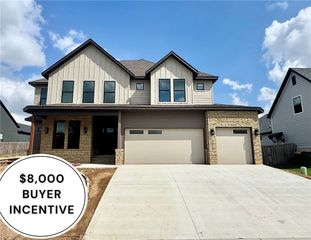
3201 Laurel Circle, Centerton, AR 72719
- 4 beds |
- 6 baths |
- 4,211 sqft
 Single-Family Home
 Built in 2014
 0.38acre lot
 —— car garage
 $273/sqft
 Listed 2 days ago
Property Description
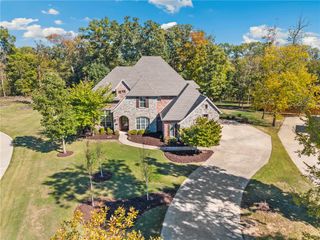
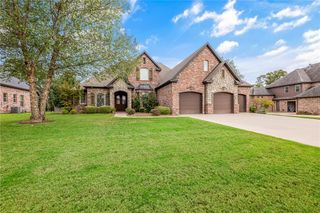
Located in exclusive Oak Tree subdivision, this all brick 4-bed, 6-bath, split floor plan home is perfect for multi-generational living. At the heart of the home is the living room with beautiful wood beams, stone gas fireplace & large picture windows with natural light flowing in. The kitchen features a large hidden pantry, granite counter tops, stainless steel appliances, pot filler & eat-in dining space. Just off the foyer is the dedicated office & a dining room with adjoining butler's pantry. Extensive custom woodwork throughout home. Primary ensuite includes a dual sink vanity with marble countertop, garden tub, tile shower, walk-in closet & access to the back patio. The main floor also has an in-law suite with a walk-in closet & ensuite bathroom. Upstairs has two oversized bedrooms, each with its own private bathroom & walk-in closet. Bonus room includes surround sound, mini fridge & half bath. 3-car garage & abundance of storage space. Subdivision amenities: pool, clubhouse, playground, tennis & pickleball.
- Listing Status:
- Active
- Date Added:
- November 17, 2026
- Data Last Updated:
- November 19, 2026 at 6:16AM
- Listing Office:
- 1 Percent Lists Arkansas Real Estate : 479-445-9389
- Contact:
- 479-445-9389
- MLS ID:
- 1367847
- General: Concrete Driveway
- Other Structures: PatioCovered
- Pool: PoolCommunity
- Parking: AttachedGarageGarage Door Opener
- Roofing: AsphaltShingle
- Windows: Double Pane WindowsVinylBlinds
- General: Brick2Slab
- Road/Access: Public Road
- HOA Amenities: See Remarks1320.0Annually
- Originating MLS: ARKMLS_NWA
- School District: Bentonville
- County: Benton
- Zoning: PLAT 2007-868-873 10/23/07 SUBDIVISION IN 21-20-31 & 22-20-3106-04416-000
- Fencing: Back YardFencedPrivacyWood
- Utilities: Electricity AvailableNatural Gas AvailableSewer AvailableWater AvailableRecycling Collection
- Water: Public
- Sewer: Public Sewer
- Source: ARKMLS_NWA
This listing courtesy of 1 Percent Lists Arkansas Real Estate
Monthly Payment
- Principal & Interest $
- Property Taxes $
- Home Insurance $
- VA Funding Fee $