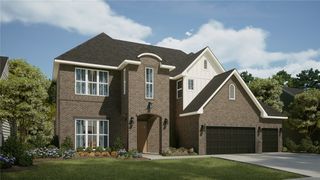
1301 Westridge Lane, Centerton, AR 72719
- 5 beds |
- 5 baths |
- 4,800 sqft
 Single-Family Home
  Built in 2026
  0.32acre lot
 —— car garage
  $235/sqft
  Listed 9 days ago
Property Description
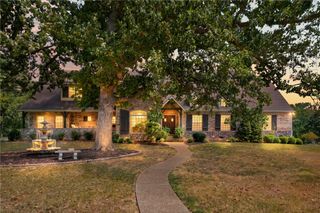
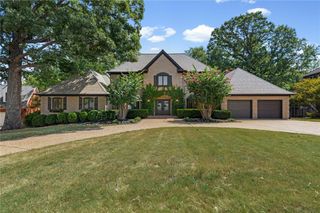
Luxury new construction ready by late November in the highly sought-after, gated Westridge community! This expansive 4,800 sq ft, 2-story residence offers an open-concept layout tailored for modern living and entertaining. Featuring 5 bedrooms, 4.5 baths, and a 3-car garage, the home provides exceptional space and designer finishes throughout. The main level flows effortlessly with abundant natural light, highlighting a dedicated private study, a grand living area, and a chef-inspired kitchen. Upstairs, unwind in the massive media/game room or step out onto either of the two private balconies to take in scenic neighborhood views. Situated in an unbeatable Northwest Arkansas location with access to top-rated Bentonville Schools and conveniently set directly across from the vibrant, newly designated Centerton Downtown district. Enjoy immediate proximity to premier dining, shopping, trails, and entertainment. A rare blend of luxury, privacy, and prime convenience—schedule your private tour today!
- Listing Status:
- Active
- Date Added:
- September 26, 2026
- Data Last Updated:
- October 5, 2026 at 7:16AM
- Listing Office:
- Fathom Realty : 479-381-0550
- Contact:
- 404-769-3911
- MLS ID:
- 1363350
- General: Concrete Driveway
- Other Structures: BalconyDeckCovered
- Parking: AttachedGarageGarage Door Opener
- Roofing: ArchitecturalShingle
- General: Brick2Slab
- Road/Access: Private RoadShared
- HOA Amenities: Annually
- Originating MLS: ARKMLS_NWA
- School District: Bentonville
- County: Benton
- Zoning: PLAT 4/16/2020 L20202125906-06263-000
- Fencing: None
- Utilities: Cable AvailableElectricity AvailableFiber Optic AvailableNatural Gas AvailableSewer AvailableWater Available
- Water: Public
- Sewer: Public Sewer
- Source: ARKMLS_NWA
This listing courtesy of Fathom Realty
Monthly Payment
- Principal & Interest $
- Property Taxes $
- Home Insurance $
- VA Funding Fee $

 New - 2 days ago