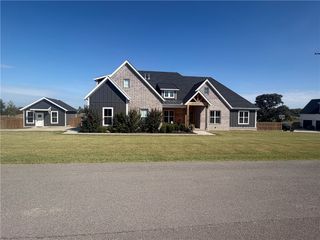
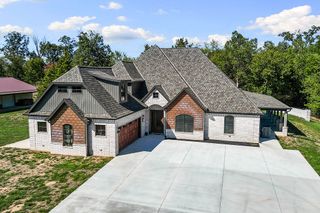
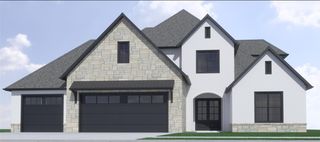
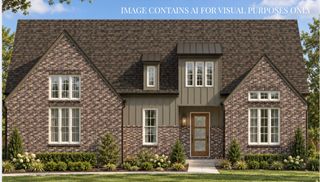
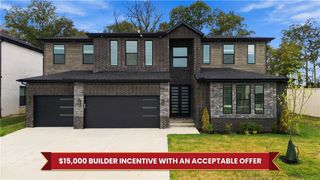
4312 S 89th Place, Bentonville, AR 72713
- 4 beds |
- 4 baths |
- 3,884 sqft
 Single-Family Home
  Built in 2026
  10,454sqft lot
 —— car garage
  $292/sqft
  Listed 2 months ago
Property Description
The Emerson is an estate plan that makes a striking first impression with its grand two-story foyer and living space, seamlessly connected to the heart of the home—the designer kitchen featuring a large island, sunny dining area, and spacious walk-in and butler’s pantry with a window. Sliding doors open to a covered patio with a gas fireplace for year-round outdoor living. The owner’s retreat offers exceptional privacy with a cozy electric fireplace and a private flex space ideal for a nursery, workout area, or home office. The spacious walk-in closet and spa-inspired bath feature a freestanding tub and Euro shower. A 3-car garage connects to the mudroom, half bath, and utility room for everyday convenience. The main level also includes a dedicated study. Upstairs, an additional flex room provides versatility, along with three secondary bedrooms, including one en-suite and two connected by a Jack-and-Jill bath. The Emerson blends timeless design with exceptional functionality, ready to welcome you home.
- Listing Status:
- Active
- Date Added:
- July 31, 2026
- Data Last Updated:
- October 5, 2026 at 3:16AM
- Listing Office:
- Buffington Homes of Arkansas : 479-251-1106
- Contact:
- 479-251-1106
- MLS ID:
- 1357321
- General: Concrete Driveway
- Other Structures: PatioCovered
- Pool: PoolCommunity
- Parking: AttachedGarageGarage Door Opener
- Roofing: ArchitecturalShingle
- General: BrickConcrete2BlockSlab
- Road/Access: Public Road
- HOA Amenities: See Agent1400.0Annually
- Originating MLS: ARKMLS_NWA
- School District: Bentonville
- County: Benton
- Zoning: PLAT 5/15/2024 L20242524102-25023-000
- Fencing: PartialPrivacyWood
- Utilities: Electricity AvailableNatural Gas AvailableSewer AvailableWater Available
- Water: Public
- Sewer: Private Sewer
- Source: ARKMLS_NWA
This listing courtesy of Buffington Homes of Arkansas
Monthly Payment
- Principal & Interest $
- Property Taxes $
- Home Insurance $
- VA Funding Fee $

 New - 1 day ago