$1,269,800
8604 W Thistle Lane, Bentonville, AR 72713
- 4 beds |
- 4 baths |
- 3,385 sqft
 Single-Family Home
  Built in 2026
  0.35acre lot
 —— car garage
  $375/sqft
  Listed 16 days ago
Property Description
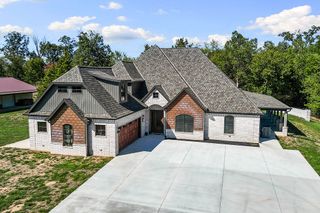
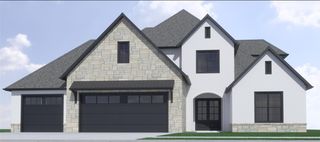
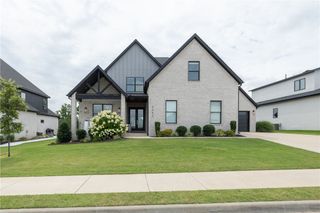
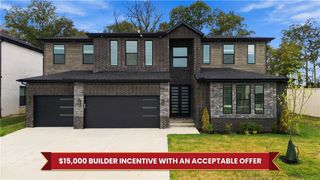
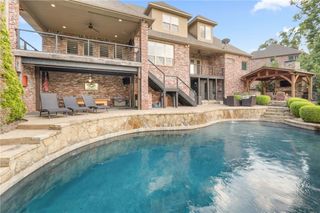
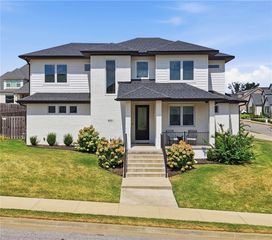
The Carson floorplan offers elevated ONE STORY living in the desirable, gated Scissortail community. This 4-bedroom, 3.5-bath home features an open-concept layout, designer finishes, a chef’s kitchen with premium appliances, FULL QUARTZ BACKSPLASH, and HIDDEN PANTRY. Additional highlights include a flex/bonus space, dedicated office/hobby room, spa-like primary suite, OUTDOOR KITCHEN, smart-home features, and a 3-car epoxy-finished garage. $5,000 Preferred Lender Credit!
- Listing Status:
- Active
- Date Added:
- September 18, 2026
- Data Last Updated:
- October 5, 2026 at 1:18AM
- Listing Office:
- Collier & Associates- Rogers Branch : 479-274-0977
- Contact:
- 501-358-2277
- MLS ID:
- 1362466
- General: Concrete Driveway
- Other Structures: Covered
- Pool: Community
- Parking: AttachedGarageGarage Door Opener
- Roofing: ArchitecturalShingle
- General: BrickWood Siding1Slab
- Road/Access: Private RoadPublic Road
- HOA Amenities: See Agent1950.0Annually
- Originating MLS: ARKMLS_NWA
- School District: Bentonville
- County: Benton
- Zoning: PLAT 4/27/2017 2017/350-35905-12787-000
- Fencing: Partial
- Utilities: Natural Gas AvailableSewer AvailableWater AvailableRecycling Collection
- Water: Public
- Sewer: Public Sewer
- Source: ARKMLS_NWA
This listing courtesy of Collier & Associates- Rogers Branch
Monthly Payment
$Est. Payment
- Principal & Interest $
- Property Taxes $
- Home Insurance $
- VA Funding Fee $