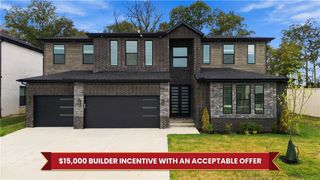
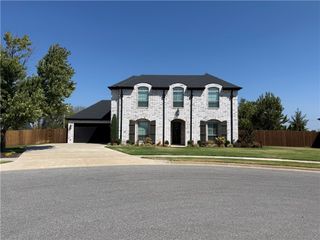
3808 SW Essence Avenue, Bentonville, AR 72713
- 4 beds |
- 4 baths |
- 3,523 sqft
 Single-Family Home
  Built in 2026
  0.26acre lot
 —— car garage
  $302/sqft
  Listed 11 days ago
Property Description
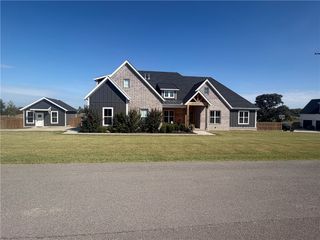
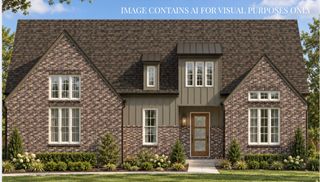
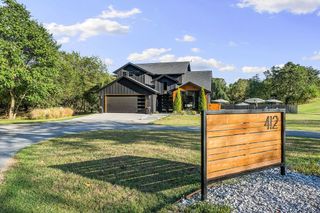
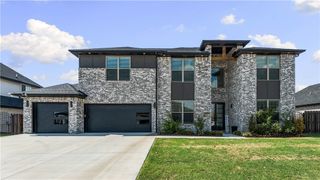
Experience elevated living in this stunning new construction, ideally situated in the sought-after Aurora community and convenient to both Bentonville and Rogers. Offering 3,523 SF of thoughtfully designed living space, this home boasts an open-concept layout with an inviting living room with fireplace, expansive dining area, and gorgeous chef’s kitchen featuring a large center island, double ovens, and spacious pantry. The main-level primary retreat offers a spa-like en-suite bath and generous walk-in closet, while a private guest suite provides added flexibility. Upstairs features two additional bedrooms with a Jack-and-Jill bath, loft space, and an impressive bonus room with an additional full bath. Enjoy outdoor living from the sprawling covered back patio. Resort-style community amenities abound with an adult pool, family pool, open-air clubhouse, fitness course, sports court, dog park, bike repair station, and playground. Internet is included in the POA!
- Listing Status:
- Active
- Date Added:
- September 23, 2026
- Data Last Updated:
- October 5, 2026 at 2:19AM
- Listing Office:
- Coldwell Banker Harris McHaney & Faucette-Rogers : 479-696-0600
- Contact:
- 479-696-0600
- MLS ID:
- 1362897
- General: Concrete Driveway
- Style: Traditional
- Other Structures: PorchCovered
- Pool: PoolCommunity
- Parking: AttachedGarageGarage Door Opener
- Roofing: ArchitecturalShingle
- General: RockStucco2Slab
- Road/Access: Public Road
- HOA Amenities: See Agent2010.0Annually
- Originating MLS: ARKMLS_NWA
- School District: Bentonville
- County: Benton
- Zoning: PLAT 1/26/2024 L202403970 & AFF OF SCRIVENER'S ERROR 1/29/2024 L20240436901-21041-000
- Fencing: Back Yard
- Utilities: Electricity AvailableNatural Gas AvailableSewer AvailableWater Available
- Water: Public
- Sewer: Public Sewer
- Source: ARKMLS_NWA
This listing courtesy of Coldwell Banker Harris McHaney & Faucette-Rogers
Monthly Payment
- Principal & Interest $
- Property Taxes $
- Home Insurance $
- VA Funding Fee $