3120 Bloomfield Street, Bentonville, AR 72713
- 4 beds |
- 5 baths |
- 3,653 sqft
 Single-Family Home
  Built in 2024
  1acre lot
 —— car garage
  $271/sqft
  Listed 9 days ago
Property Description
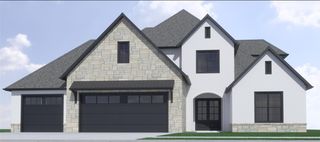
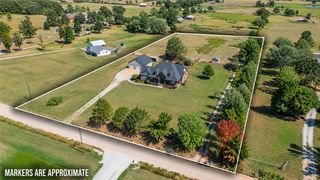
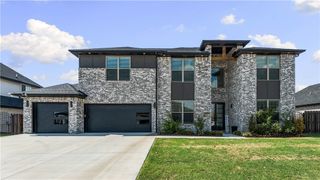
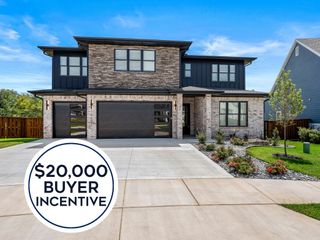
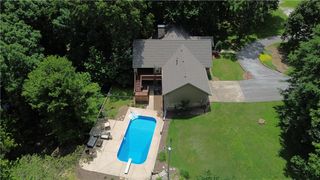
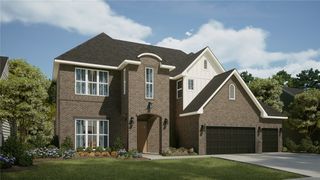
An incredible 1-acre setting makes this Bentonville Schools home truly special! Beautifully situated in a great subdivision on a paved road, this property offers the space, privacy, and outdoor living that are increasingly hard to find. The huge deck overlooks the picturesque setting and creates an amazing place to entertain or unwind, complete with hot tub, outdoor kitchen, and garden. A heated and cooled guest house adds even more flexibility for guests, office, studio, or additional living space. Inside, the quality matches the setting with upscale finishes throughout, including a chef's kitchen, quartz and quartzite countertops, a beautiful architectural beam in the living room, and extensive wall tile in the primary bath. Quality construction, an exceptional lot, incredible outdoor spaces, and a spectacular setting combine to make this a one-of-a-kind Bentonville property.
- Listing Status:
- Active
- Date Added:
- September 25, 2026
- Data Last Updated:
- October 5, 2026 at 3:16AM
- Listing Office:
- Core Real Estate : 479-250-1888
- Contact:
- 479-263-7376
- MLS ID:
- 1363338
- General: Concrete DrivewayGuest HouseOutbuildingStorageHot Tub
- Other Structures: Guest HouseOutbuildingStorageDeckCovered
- Parking: AttachedGarageGarage Door Opener
- Roofing: ArchitecturalShingle
- Windows: Blinds
- General: BrickCedarConcrete2Slab
- Road/Access: Private Road
- HOA Amenities: Monthly
- Originating MLS: ARKMLS_NWA
- School District: Bentonville
- County: Benton
- Zoning: PLAT 9/30/2022 L20226295615-19285-000
- View: View
- Fencing: Back Yard
- Utilities: Electricity AvailableFiber Optic AvailableSeptic AvailableWater Available
- Water: Public
- Sewer: Septic Tank
- Source: ARKMLS_NWA
This listing courtesy of Core Real Estate
Monthly Payment
- Principal & Interest $
- Property Taxes $
- Home Insurance $
- VA Funding Fee $