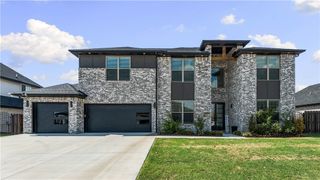
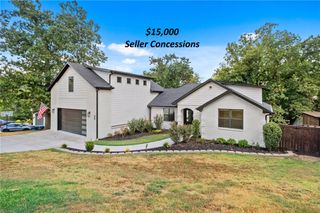
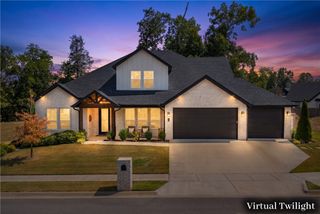
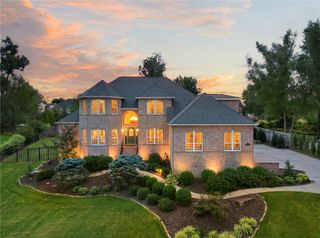
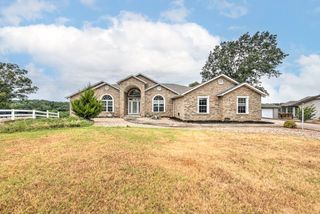
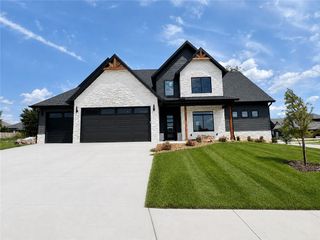
3610 Beaverhead Way, Bentonville, AR 72712
- 4 beds |
- 5 baths |
- 3,475 sqft
 Single-Family Home
  Built in 2026
  0.3acre lot
 —— car garage
  $273/sqft
  Listed 1 month ago
Property Description
$8,000 Incentive for closing cost or backyard allowance. Luxury living in the sought-after Big Sky neighborhood! Stunning new construction residence features an expansive living room with soaring vaulted ceilings, designer gas fireplace &wall of windows that flood the space with light. Chef’s kitchen is a culinary dream, custom cabinetry, quartz countertops, gas range with double ovens, pot filler, island veggie sink & butler’s pantry. Host in the beautiful dining area, highlighted by a custom drop-down wood accent ceiling & a built-in dry bar. Primary suite serves as a peaceful retreat, featuring a spa-like bath with a soaking tub, custom walk-in tile shower with multiple shower heads, generous storage & huge walk-in closet. Main floor also offers a dedicated study with custom beams and a secondary bedroom for convenience. Upstairs, discover two additional bedrooms alongside a bonus room complete with its own wet bar. Step outside to the massive covered patio with a vaulted ceiling, ideal for outdoor entertaining.
- Listing Status:
- Active
- Date Added:
- August 21, 2026
- Data Last Updated:
- October 5, 2026 at 6:17AM
- Listing Office:
- Weichert, REALTORS Griffin Company Bentonville : 479-268-5500
- Contact:
- Heather@YourNWAhome.com
- MLS ID:
- 1358509
- General: Concrete Driveway
- Other Structures: PorchPatioCovered
- Parking: AttachedGarageGarage Door Opener
- Roofing: ArchitecturalShingle
- General: ConcreteRock2Slab
- Road/Access: Public Road
- HOA Amenities: See Agent450.0Annually
- Originating MLS: ARKMLS_NWA
- School District: Bentonville
- County: Benton
- Zoning: PLAT 11/14/2023 L20235884206-09096-000
- Fencing: Back YardFencedPrivacyWood
- Utilities: Cable AvailableElectricity AvailableNatural Gas AvailablePhone AvailableSewer AvailableWater Available
- Water: Public
- Sewer: Public Sewer
- Source: ARKMLS_NWA
This listing courtesy of Weichert, REALTORS Griffin Company Bentonville
Monthly Payment
- Principal & Interest $
- Property Taxes $
- Home Insurance $
- VA Funding Fee $