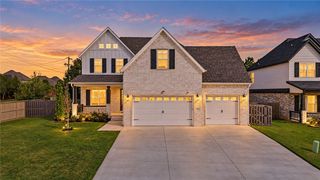
109 SW Autumn Hills Road, Bentonville, AR 72712
- 4 beds |
- 4 baths |
- 3,287 sqft
 Single-Family Home
  Built in 2022
  8,712sqft lot
 —— car garage
  $258/sqft
  Listed 26 days ago
Property Description
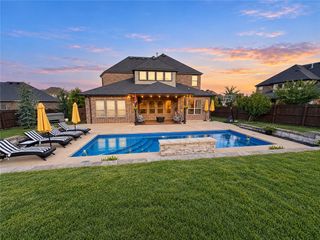
Step into elite luxury at 109 SW Autumn Hills Rd, a meticulously maintained, better-than-new masterpiece in West Bentonville’s most elite neighborhood. Ideally located, this rare gem and high-end build offers premium living -- the flawless layout boasts rich wood flooring flowing through the open living areas, private study, and a gorgeous main-level primary suite featuring a sitting room and custom built-out walk-in closet. The spa-like primary bath showcases a massive tile shower with triple heads, including a rain shower. A true chef’s kitchen shines with quartz counters, a double oven, and top-tier finishes, complemented by designer wallpaper, custom fixtures, and an over-sized laundry/mudroom. Upstairs hosts three spacious bedrooms and two full baths, while the covered patio with an outdoor fireplace provides the perfect retreat for a quiet evening. Complete with French drains, this immaculate estate offers the ultimate NW Arkansas lifestyle.
- Listing Status:
- Active
- Date Added:
- September 9, 2026
- Data Last Updated:
- October 5, 2026 at 6:17AM
- Listing Office:
- Better Homes and Gardens Real Estate Journey : 479-251-7800
- Contact:
- 479-305-2179
- MLS ID:
- 1361345
- General: Concrete Driveway
- Other Structures: PatioCovered
- Pool: None
- Parking: AttachedGarageGarage Door Opener
- Roofing: ArchitecturalShingle
- Windows: Blinds
- General: BrickConcrete2Slab
- Road/Access: Public Road
- HOA Amenities: Other250.0Annually
- Originating MLS: ARKMLS_NWA
- School District: Bentonville
- County: Benton
- Zoning: PLAT 11/03/2020 L202071439 & 11/05/2020 L20207222101-19100-000
- Fencing: Back YardPrivacyWood
- Utilities: Electricity AvailableNatural Gas AvailableSewer AvailableWater Available
- Water: Public
- Sewer: Public Sewer
- Source: ARKMLS_NWA
This listing courtesy of Better Homes and Gardens Real Estate Journey
Monthly Payment
- Principal & Interest $
- Property Taxes $
- Home Insurance $
- VA Funding Fee $

 New - 2 days ago