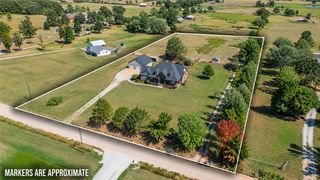
1111 Longbourn Drive, Centerton, AR 72719
- 4 beds |
- 4 baths |
- 3,582 sqft
 Single-Family Home
  Built in 2024
  0.27acre lot
 —— car garage
  $244/sqft
  Listed 18 days ago
Property Description
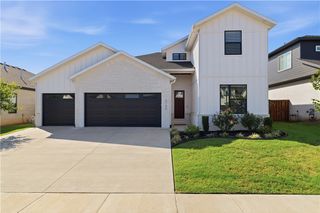
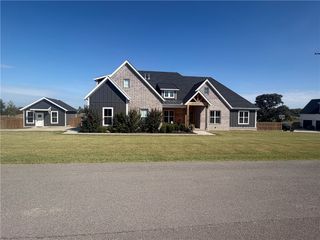
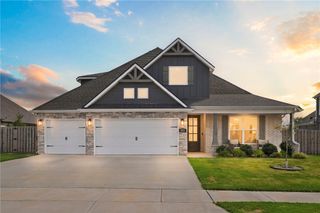
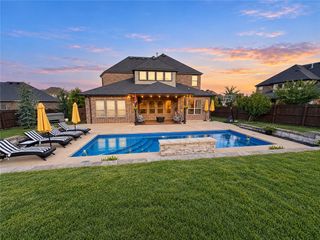
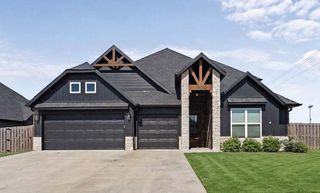
Modern Luxury Meets Exceptional Location in Centerton! Welcome to this stunning 4-bedroom, 4-bath home in desirable Tuscany, offering 3,582 sqft of beautifully designed living space along with a 3-car garage. Step inside to soaring ceilings, abundant natural light, and an inviting open-concept layout. The designer kitchen impresses with quartz countertops, custom cabinetry, gas cooktop, large island, and walk-in pantry, flowing seamlessly into the living and dining areas. A dedicated home office and media room provide the flexibility today's lifestyle demands. The spacious primary suite offers a private retreat, while the covered patio extends your living outdoors. In close proximity to Bentonville Schools. Enjoy neighborhood amenities including a community pool and park, all while being conveniently located near Bentonville, Downtown Bentonville, Walmart Home Office, shopping, dining, parks, and I-49. A beautifully appointed home in one of NWA's sought-after communities!
- Listing Status:
- Active
- Date Added:
- September 16, 2026
- Data Last Updated:
- October 5, 2026 at 3:16AM
- Listing Office:
- Lindsey & Assoc Inc Branch : 479-636-2200
- Contact:
- 479-636-2200
- MLS ID:
- 1362278
- General: Concrete Driveway
- Style: Contemporary
- Other Structures: Covered
- Parking: AttachedGarageGarage Door Opener
- Roofing: ArchitecturalShingle
- Windows: Double Pane Windows
- General: BrickCedarConcrete2Slab
- Road/Access: Public RoadShared
- HOA Amenities: Monthly
- Originating MLS: ARKMLS_NWA
- School District: Bentonville
- County: Benton
- Zoning: PLAT 8/24/2023 L20234364606-09014-000
- Fencing: PrivacyWood
- Utilities: Electricity AvailableNatural Gas AvailableSewer AvailableWater AvailableRecycling Collection
- Water: Public
- Source: ARKMLS_NWA
This listing courtesy of Lindsey & Assoc Inc Branch
Monthly Payment
- Principal & Interest $
- Property Taxes $
- Home Insurance $
- VA Funding Fee $

 New - 1 day ago