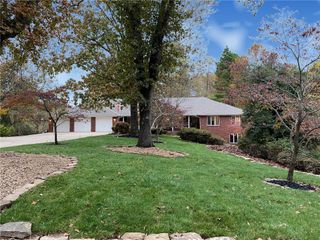
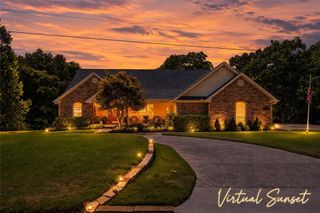
1302 NE Fairwinds Drive, Bentonville, AR 72712
- 4 beds |
- 4 baths |
- 4,925 sqft
 Single-Family Home
  Built in 2005
  0.73acre lot
 —— car garage
  $183/sqft
  Listed 3 days ago
Property Description
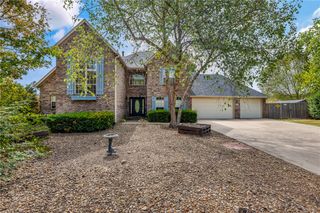
Welcome to 1302 NE Fairwinds Dr! This updated home offers improvements throughout, blending functionality and modern style. Step inside to an inviting layout. Featuring beautiful hickory wood floors, tall ceilings, natural light. The kitchen boasts a new kitchen island, stainless steel appliances, quartz counters, new gas cooktop, a fireplace. The main level has a primary suite with a remodeled bathroom that has marble countertops, soaker tub, tiled shower, 2 walk in closets. Plus an office with a custom built door, two additional bedrooms and an updated bathroom. Downstairs features a 2nd living area with a kitchenette that has new butcher block counters, 2nd primary suite with updated full bathroom, new half bathroom, laundry room, and a media room. Enjoy the serene views from the top or bottom decks. Other updates include paint/trim work throughout, garage doors, roof & gutters w/ guards (2024), whole house water softener system. Plus many more. Minutes from WM Home Office, DT Bentonville, schools, restaurants.
- Listing Status:
- Active
- Date Added:
- October 1, 2026
- Data Last Updated:
- October 5, 2026 at 4:19AM
- Listing Office:
- Coldwell Banker Harris McHaney & Faucette-Rogers : 479-696-0600
- Contact:
- 479-696-0600
- MLS ID:
- 1363520
- General: Concrete Driveway
- Other Structures: PorchDeckScreenedCovered
- Pool: None
- Parking: AttachedGarageGarage Door Opener
- Roofing: ArchitecturalShingle
- Windows: Double Pane WindowsVinylBlinds
- General: BrickRock2CrawlspaceSlab
- Road/Access: Public Road
- HOA Amenities: Other300.0Annually
- Originating MLS: ARKMLS_NWA
- School District: Bentonville
- County: Benton
- Zoning: PLAT 2002-15701-10289-000
- Fencing: None
- Utilities: Electricity AvailableNatural Gas AvailableSewer AvailableWater Available
- Water: Public
- Source: ARKMLS_NWA
This listing courtesy of Coldwell Banker Harris McHaney & Faucette-Rogers
Monthly Payment
- Principal & Interest $
- Property Taxes $
- Home Insurance $
- VA Funding Fee $

 New - 3 days ago