1903 NE Chaucer Street, Bentonville, AR 72712
- 5 beds |
- 5 baths |
- 4,025 sqft
 Single-Family Home
  Built in 2027
  9,148sqft lot
 —— car garage
  $248/sqft
  Listed 13 days ago
Property Description
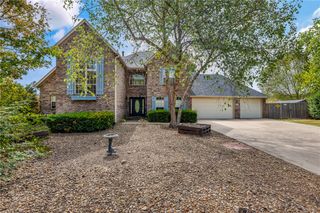
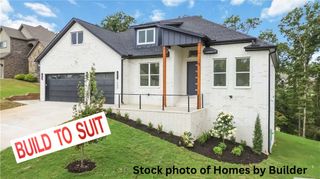
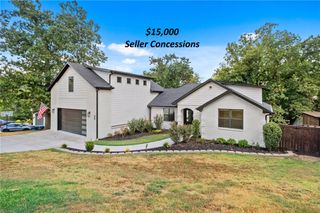
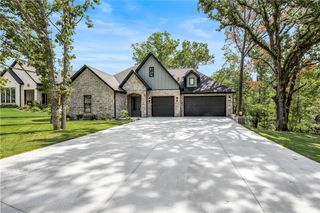
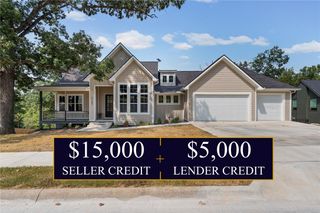
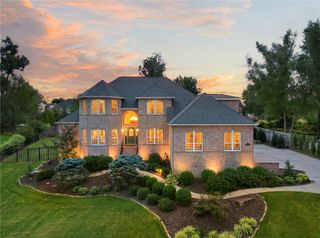
To Be Built BUILD TO SUIT this Stunning 5 bed, 5 bath home with approx. 4,025 SqFt and a 3-car garage featuring 13-ft ceilings and 8-fttall doors. Includes 2 living areas, media room (pre-wired for projector & 7.2 surround), office, wet bar,and two 10x22 covered decks. Living room boasts 12-ft ceiling, electric fireplace, and accent wall. Formaldining room also features accent wall. Kitchen offers LG appliances, gas cooktop, vent-out hood, built-inmicrowave & oven, plus a coffee bar. Home is well-lit with 8-ft tall front door. Bathrooms include 2standing showers and 3 tub/shower combos with 36” tubs, plus built-in storage. LVP flooring throughoutwith moisture barrier, stairs with wood posts and metal cables. Outdoor gas grill hookup. Sprinkler systeminstalled in front and back yards.
- Listing Status:
- Active
- Date Added:
- September 22, 2026
- Data Last Updated:
- October 5, 2026 at 4:19AM
- Listing Office:
- AXEN Realty : 479-549-5905
- Contact:
- pmathur@axenrealty.com
- MLS ID:
- 1362800
- General: Concrete Driveway
- Other Structures: DeckCovered
- Pool: HeatedPoolCommunity
- Parking: AttachedGarageGarage Door Opener
- Roofing: ArchitecturalShingle
- General: BrickConcrete2Slab
- Road/Access: Public Road
- HOA Amenities: Maintenance GroundsMaintenance Structure450.0Annually
- Originating MLS: ARKMLS_NWA
- School District: Bentonville
- County: Benton
- Zoning: PLAT 2/25/09 2009 76 THRU 7801-16236-000
- Fencing: None
- Utilities: Cable AvailableElectricity AvailableNatural Gas AvailableSewer AvailableWater Available
- Water: Public
- Sewer: Public Sewer
- Source: ARKMLS_NWA
This listing courtesy of AXEN Realty
Monthly Payment
- Principal & Interest $
- Property Taxes $
- Home Insurance $
- VA Funding Fee $