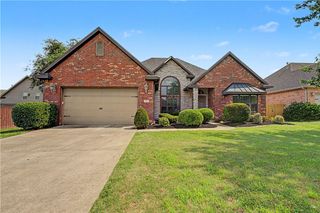
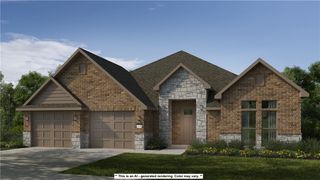
1600 Partridge RUN, Bentonville, AR 72713
- 4 beds |
- 4 baths |
- 2,766 sqft
 Single-Family Home
  Built in 2006
  0.27acre lot
 —— car garage
  $208/sqft
  Listed 13 days ago
Property Description
Beautifully updated and move-in ready home in Centerton’s Quail Ridge community, located near Bentonville schools, XNA, dining, shopping, and all that Northwest Arkansas has to offer. Inside, you’ll find main-level hardwood flooring, fresh paint, and crown molding throughout. The open layout offers primary living, family, and formal dining spaces on the main level, plus a private upstairs bonus room with its full bath—perfect for guests, a home office, media room, or additional living space. Thoughtful updates include a newer roof(2024), HVAC and water heater replacements(2018–2019), garage door opener(2021), central vacuum, custom lighting timers, freshly painted baseboards, and professional cleaning. Outside, enjoy a covered patio overlooking a fully fenced backyard featuring a stained privacy fence, 3 raised garden beds, storage shed, and mature woods creating a private backdrop. Residents also enjoy neighborhood amenities including a pool, clubhouse, and playground. Furniture and appliances are negotiable.
- Listing Status:
- Active
- Date Added:
- September 21, 2026
- Data Last Updated:
- October 5, 2026 at 2:19AM
- Listing Office:
- Uptown Real Estate : 479-358-7999
- Contact:
- 479-220-8557
- MLS ID:
- 1362622
- General: Concrete DrivewayStorage
- Other Structures: StoragePorchPatioCovered
- Pool: NoneCommunity
- Parking: AttachedGarageGarage Door Opener
- Roofing: AsphaltShingle
- Windows: Blinds
- General: Brick2Slab
- Road/Access: Public Road
- HOA Amenities: Other500.0Annually
- Originating MLS: ARKMLS_NWA
- School District: Bentonville
- County: Benton
- Zoning: PLAT 6/20/05 2005 746-74806-02647-000
- Fencing: Back YardPrivacyWood
- Utilities: Electricity AvailableNatural Gas AvailableSewer AvailableWater Available
- Water: Public
- Sewer: Public Sewer
- Source: ARKMLS_NWA
This listing courtesy of Uptown Real Estate
Monthly Payment
- Principal & Interest $
- Property Taxes $
- Home Insurance $
- VA Funding Fee $

 New - 1 day ago