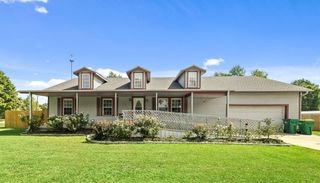
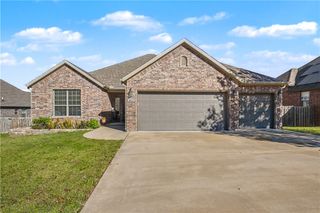
520 Chaparral Street, Centerton, AR 72719
- 4 beds |
- 3 baths |
- 2,256 sqft
 Single-Family Home
 Built in 2018
 8,712sqft lot
 —— car garage
 $222/sqft
 Listed 13 days ago
Property Description
Custom-built in 2018, this meticulously maintained 4-bedroom, 2.5-bath home offers 2,256 sq ft of high quality craftsmanship & upgrades! Wood flooring throughout main living areas & ALL bedrooms (no carpet in sight), custom soft-close cabinetry, granite countertops, a spacious walk-in HIDDEN PANTRY, stainless steel appliances & refrigerator that conveys! Ambient mood lighting in cabinetry & crown molding, a retractable central vacuum system with toe-kick in kitchen, tankless water heater, sprinkler system, wireless security system, enhanced insulation, and a fully insulated 3-car garage. This home is also equipped with an insulated laundry room and built in ironing board. Gas hookup out back for grill. Brand new updated lighting and exceptional quality, energy efficiency, & attention to detail throughout—all for UNDER $500,000 and built by a highly sought after builder.
- Listing Status:
- Active
- Date Added:
- November 6, 2026
- Data Last Updated:
- November 19, 2026 at 6:16AM
- Listing Office:
- Coldwell Banker Harris McHaney & Faucette-Bentonvi : 479-273-3838
- Contact:
- tiffanycox@coldwellbankerhmf.com
- MLS ID:
- 1366982
- General: Concrete Driveway
- Other Structures: PorchPatioCovered
- Parking: AttachedGarageGarage Door Opener
- Roofing: ArchitecturalShingle
- Windows: Double Pane WindowsENERGY STAR Qualified WindowsBlinds
- General: BrickRock1Slab
- Road/Access: Public Road
- HOA Amenities: See AgentMonthly
- Originating MLS: ARKMLS_NWA
- School District: Bentonville
- County: Benton
- Zoning: PLAT 1/26/2017 2017/75-7706-04920-000
- Fencing: Back YardPrivacyWood
- Utilities: Electricity AvailableNatural Gas AvailablePhone AvailableSewer AvailableWater Available
- Water: Public
- Sewer: Public Sewer
- Source: ARKMLS_NWA
This listing courtesy of Coldwell Banker Harris McHaney & Faucette-Bentonvi
Monthly Payment
- Principal & Interest $
- Property Taxes $
- Home Insurance $
- VA Funding Fee $

 New - 1 day ago