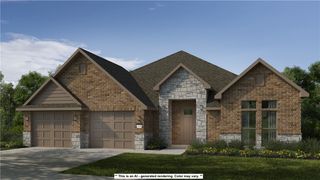
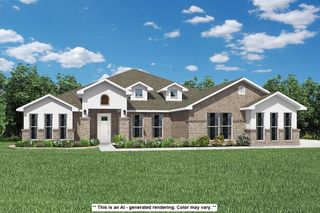
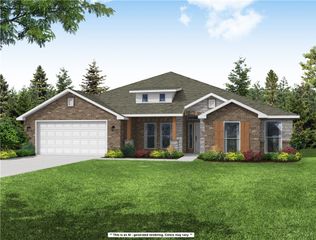
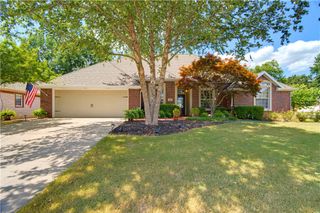
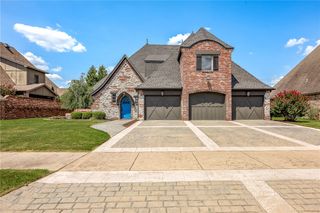
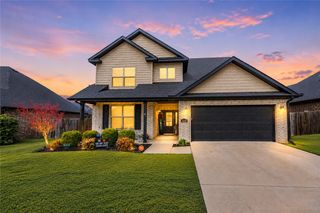
1741 Cherrie Street, Bentonville, AR 72713
- 4 beds |
- 3 baths |
- 2,736 sqft
 Single-Family Home
  Built in 2019
  0.28acre lot
 —— car garage
  $247/sqft
  Listed 22 days ago
Property Description
Welcome to this 4bed 3bath beautifullly maintained home, abundant storage and 3 car garage located in Bentonville School District. Thoughtfully designed for modern living, this home offers an open concept floor plan filled with natural light, spacious living areas and quality finishes throughout. The chef inspired kitchen offers abundant cabinetry, generous workspace and flows seamlessly into the dining and living areas and is complimented by a huge walk-in pantry perfect for keeping appliances, bulk groceries and entertaining essentials neatly stored. The primary suite provides a relaxing retreat with a spacious bath and walk around his and hers closet. Step outside and enjoy a large backyard perfect for entertaining, relaxing or play. Creekside is conveniently located near schools, parks, shopping, dining, trails and all that Bentonville has to offer. This home combines comfort, style, and an unbeatable location. Creekside offers a community pool, park, and basketball court
- Listing Status:
- Active
- Date Added:
- July 29, 2026
- Data Last Updated:
- August 20, 2026 at 7:19AM
- Listing Office:
- Keller Williams Market Pro Realty Branch Office : 479-657-6797
- Contact:
- 479-633-3077
- MLS ID:
- 1357209
- General: Concrete Driveway
- Other Structures: PatioCovered
- Pool: PoolCommunity
- Parking: AttachedGarageGarage Door Opener
- Roofing: FiberglassShingle
- Windows: Blinds
- General: Brick1Slab
- Road/Access: Public RoadShared
- HOA Amenities: Trash480.0Annually
- Originating MLS: ARKMLS_NWA
- School District: Bentonville
- County: Benton
- Zoning: PLAT 10/10/2018 L20185351506-05687-000
- Fencing: PrivacyWood
- Utilities: Electricity AvailableWater Available
- Water: Public
- Source: ARKMLS_NWA
This listing courtesy of Keller Williams Market Pro Realty Branch Office
Monthly Payment
- Principal & Interest $
- Property Taxes $
- Home Insurance $
- VA Funding Fee $