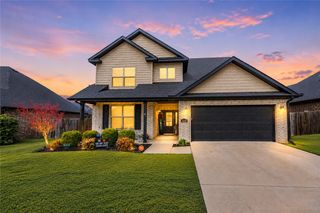
3600 Champagne Avenue, Bentonville, AR 72712
- 3 beds |
- 4 baths |
- 2,976 sqft
 Single-Family Home
  Built in 2005
  9,583sqft lot
 —— car garage
  $193/sqft
  Listed 7 days ago
Property Description
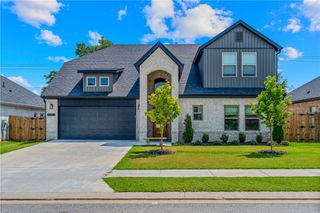
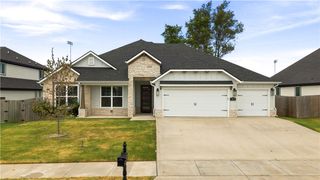
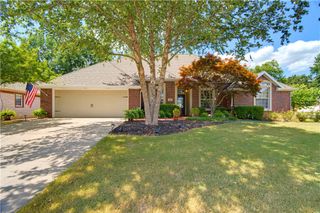
This beautifully maintained two-story home is truly move-in ready and filled with character, thoughtful upgrades, and modern conveniences. Wood and LVP flooring flow throughout, while the kitchen is designed to impress with a new granite island, built-in wine fridge, Frigidaire Professional refrigerator, Frigidaire dishwasher, and JennAir gas range. The spacious primary suite features updated granite countertops, and Nest thermostats add everyday convenience. Major updates include a high-efficiency 17 SEER A/C unit replaced in 2024 and new LVP flooring in 2020. Step outside to an inviting backyard made for entertaining, complete with a fire pit, outdoor island with Green Egg smoker, and a dedicated slab wired for a future hot tub. Location is hard to beat—directly across from Elm Tree Elementary and Ardis Ann Middle School, approximately half a mile from Coler Mountain Bike Preserve trails, and just one mile from the new 8th Street park. Immaculate, updated, and packed with personality!
- Listing Status:
- Active
- Date Added:
- August 13, 2026
- Data Last Updated:
- August 20, 2026 at 7:19AM
- Listing Office:
- Collier & Associates : 479-274-0662
- Contact:
- 479-200-1620
- MLS ID:
- 1358784
- General: Concrete Driveway
- Other Structures: Patio
- Parking: AttachedGarageGarage Door Opener
- Roofing: FiberglassShingle
- Windows: Blinds
- General: Brick2Slab
- Road/Access: Public RoadShared
- HOA Amenities: See Agent250.0Annually
- Originating MLS: ARKMLS_NWA
- School District: Bentonville
- County: Benton
- Zoning: PLAT P4-814 6/25/02.01-10235-000
- Fencing: PrivacyWood
- Utilities: Cable AvailableElectricity AvailableSewer AvailableWater Available
- Water: Public
- Sewer: Public Sewer
- Source: ARKMLS_NWA
This listing courtesy of Collier & Associates
Monthly Payment
- Principal & Interest $
- Property Taxes $
- Home Insurance $
- VA Funding Fee $

 New - 1 day ago