1803 Crouch Street, Bentonville, AR 72712
- 3 beds |
- 2 baths |
- 1,838 sqft
 Single-Family Home
 Built in 1976
 0.25acre lot
 —— car garage
 $245/sqft
 Listed 15 days ago
Property Description
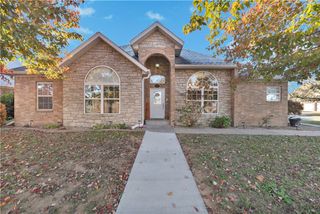
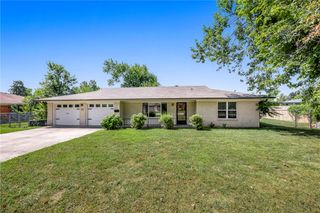
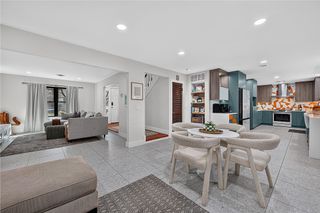
Welcome home to comfort, style, and convenience! Located just ½ mile from the Walmart Home Office, this updated home offers charm, functionality, and thoughtfully designed living spaces. The inviting living room features a wood-burning fireplace as its focal point, creating a welcoming atmosphere. Durable tile flooring extends throughout the main living areas, while plush 1-year-old carpeting in the bedrooms. Updated kitchen is sure to impress w/granite countertops, spacious breakfast bar, full appliance package, and ample cabinet storage. Its open-concept design seamlessly connects the kitchen and living rm. The flexible dining area is currently utilized as a home office but can easily be converted back to a traditional dining space to suit your needs. Add'l highlights include a large laundry room complete w/washer & dryer and extra pantry storage. Also featured is an attached 2-car garage and a large side parking pad. Desirable location, versatile floor plan, and inviting private outdoor retreat!
- Listing Status:
- Active
- Date Added:
- November 3, 2026
- Data Last Updated:
- November 19, 2026 at 2:19AM
- Listing Office:
- Kaufmann Realty, LLC : 479-855-0909
- Contact:
- 262-719-1574
- MLS ID:
- 1366819
- General: Concrete DrivewayOutbuilding
- Style: Ranch
- Other Structures: OutbuildingPorchPatioCovered
- Pool: Above GroundPoolPrivate
- Parking: GarageGarage Door OpenerRV Access/ParkingWorkshop in Garage
- Roofing: ArchitecturalShingle
- Windows: Blinds
- General: Brick1Slab
- Road/Access: Public Road
- HOA Amenities: Monthly
- Originating MLS: ARKMLS_NWA
- School District: Bentonville
- County: Benton
- Zoning: PLAT 9/25/1974 O-288 THRU 28901-01408-000
- Fencing: PrivacyWood
- Utilities: Cable AvailableElectricity AvailablePhone AvailableSewer AvailableWater AvailableRecycling Collection
- Water: Public
- Source: ARKMLS_NWA
This listing courtesy of Kaufmann Realty, LLC
Monthly Payment
- Principal & Interest $
- Property Taxes $
- Home Insurance $
- VA Funding Fee $

 New - 20 hours ago