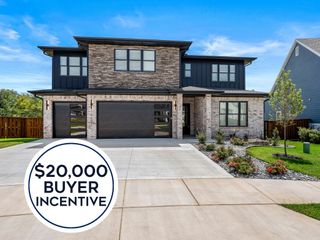
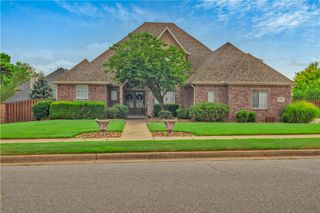
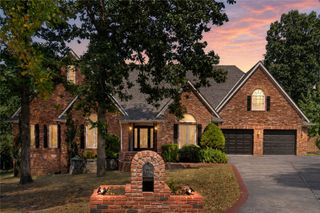
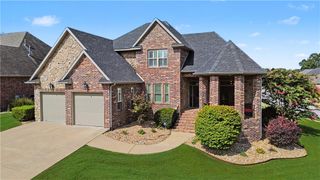
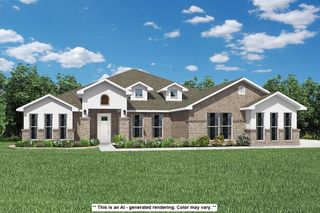
3407 SW Starburst Avenue, Bentonville, AR 72713
- 4 beds |
- 4 baths |
- 3,216 sqft
 Single-Family Home
  Built in 2026
  0.27acre lot
 —— car garage
  $276/sqft
  Listed 1 month ago
Property Description
**BUILDER OFFERING $20K TOWARD BUYER INCENTIVES!** Fabulous new Construction in Bentonville’s newest subdivision of Aurora! Quality built with beautiful modern fixtures and features throughout. Great floorplan with 4BRS, 3.5Bas. Interior features include stunning accent walls, custom cabinets, quartz counters, hardwood floors, and modern light fixtures. Open living area to kitchen featuring gas cooktop and top of the line appliances. Office or great flex room down, Upstairs game/media room wired for sound with 85” TV, wet bar with beverage fridge included! This home is fully loaded with a Smart Home Electronics package, security system, professional landscape package, stained fence, epoxy garage floor, blinds and refrigerator included! Covered back patio to enjoy year-round and three car garage. Neighborhood amenities to include 2 Pools, Playground, Sports Court, and Open-Air Clubhouse!
- Listing Status:
- Active
- Date Added:
- July 9, 2026
- Data Last Updated:
- August 20, 2026 at 7:19AM
- Listing Office:
- Coldwell Banker Harris McHaney & Faucette-Bentonvi : 479-273-3838
- Contact:
- jholland@coldwellbankerhmf.com
- MLS ID:
- 1354713
- General: Concrete Driveway
- Other Structures: PatioCovered
- Pool: Community
- Parking: AttachedGarageGarage Door Opener
- Roofing: ArchitecturalShingle
- Windows: Double Pane WindowsVinyl
- General: BrickConcrete2Slab
- Road/Access: Public Road
- HOA Amenities: Monthly
- Originating MLS: ARKMLS_NWA
- School District: Bentonville
- County: Benton
- Zoning: Lot 199Aurora Subdivision Bentonville PLAT 9/1/2021 L20216561501-19883-000
- Fencing: FencedPrivacyWood
- Utilities: Electricity AvailableNatural Gas AvailableSewer AvailableWater AvailableRecycling Collection
- Water: Public
- Sewer: Public Sewer
- Source: ARKMLS_NWA
This listing courtesy of Coldwell Banker Harris McHaney & Faucette-Bentonvi
Monthly Payment
- Principal & Interest $
- Property Taxes $
- Home Insurance $
- VA Funding Fee $

 New - 1 day ago