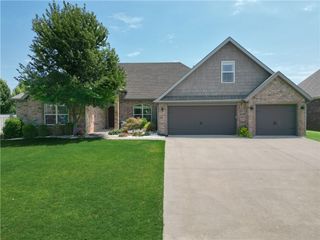
5500 S Lancaster Drive, Rogers, AR 72758
- 4 beds |
- 4 baths |
- 2,957 sqft
 Single-Family Home
  Built in 2005
  0.3acre lot
 —— car garage
  $281/sqft
  Listed 6 days ago
Property Description
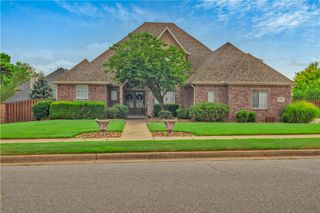
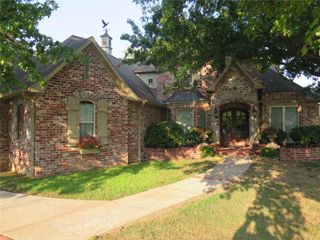
Nestled in Shadow Valley, this beautifully situated home offers views in every direction, from peaceful mornings overlooking Lake Inverness from the front porch to golf course views from the eat in kitchen table and back deck. Inside, the home offers 4 bedrooms and 3.5 baths, including two upstairs bedrooms with private en-suite baths. A true dining room with real hardwood floors and two separate living areas provide plenty of space for both everyday living and entertaining. The kitchen is designed to be lived in, with abundant cabinetry, a large center island and walk-in pantry. The backyard offers plenty of room to create your own outdoor retreat; the sellers had even planned for a future pool before deciding to relocate. And beyond the beautiful setting, many of the home's major systems have already been updated, offering the kind of peace of mind that makes settling in that much easier. This home, designed for comfortable living, tucked inside the Shadow Valley Gate Golf Community. Social Membership
- Listing Status:
- Active
- Date Added:
- August 14, 2026
- Data Last Updated:
- August 20, 2026 at 7:19AM
- Listing Office:
- Keller Williams Market Pro Realty Branch Office : 479-657-6797
- Contact:
- 479-871-1030
- MLS ID:
- 1358454
- General: Concrete Driveway
- Style: Traditional
- Other Structures: Deck
- Pool: PoolCommunity
- Parking: AttachedGarage
- Roofing: ArchitecturalShingle
- Windows: Double Pane WindowsBlindsPlantation Shutters
- General: BrickRock2Slab
- Road/Access: Private Road
- HOA Amenities: See AgentSecurity55.0Annually
- Originating MLS: ARKMLS_NWA
- School District: Bentonville
- County: Benton
- Zoning: PLAT 6/24/04 2004-629 Lot 1 Shadow Valley02-16838-000
- View: Golf CourseView
- Fencing: Back Yard
- Utilities: Cable AvailableElectricity AvailableNatural Gas AvailablePhone AvailableSewer AvailableWater Available
- Water: Public
- Source: ARKMLS_NWA
This listing courtesy of Keller Williams Market Pro Realty Branch Office
Monthly Payment
- Principal & Interest $
- Property Taxes $
- Home Insurance $
- VA Funding Fee $

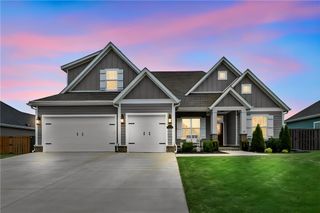
 New - 1 day ago