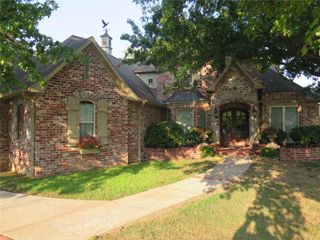
5401 S 61st Street, Rogers, AR 72758
- 4 beds |
- 4 baths |
- 2,972 sqft
 Single-Family Home
  Built in 2013
  0.27acre lot
 —— car garage
  $229/sqft
  Listed 14 days ago
Property Description
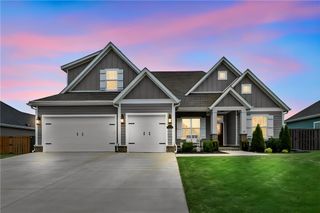
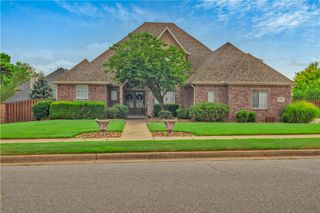
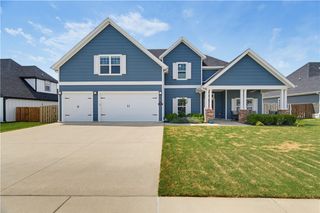
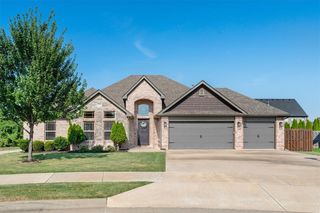
Beautifully updated 4-bedroom, 4-bath home in a highly desirable established neighborhood in Rogers, within the Bentonville School District! Fresh interior paint, updated lighting, and enhanced landscaping make this home truly move-in ready. The open-concept floor plan features a spacious kitchen, double pantry, and abundant storage space, flowing seamlessly into the main living area. You'll also find a Jack-and-Jill bathroom plus a spacious upstairs bonus room with its own private full bath—perfect as a guest suite, game room, or home office. Enjoy ample storage with the 3-car garage and extra storage areas. Peace of mind comes with a roof inspection completed in 2025 and a recently inspected HVAC system. Walk to the neighborhood pool and park, and enjoy easy access to I-49, the Walmart AMP, Mt. Hebron Park, biking trails, shopping, and fine dining. This is one you won't want to miss!
- Listing Status:
- Active
- Date Added:
- August 6, 2026
- Data Last Updated:
- August 20, 2026 at 7:19AM
- Listing Office:
- PAK Home Realty : 479-278-7146
- Contact:
- 479-313-0022
- MLS ID:
- 1357817
- General: Concrete DrivewayStorage
- Style: Traditional
- Other Structures: StoragePatioCovered
- Pool: PoolCommunity
- Parking: AttachedGarageGarage Door Opener
- Roofing: ArchitecturalShingle
- Windows: Double Pane WindowsVinylBlinds
- General: Brick2Slab
- Road/Access: Public RoadShared
- HOA Amenities: See Agent550.0Annually
- Originating MLS: ARKMLS_NWA
- School District: Bentonville
- County: Benton
- Zoning: PLAT 4/20/05 2005-51002-17657-000
- Fencing: Back YardPrivacyWood
- Utilities: Cable AvailableElectricity AvailableNatural Gas AvailablePhone AvailableSewer AvailableWater AvailableRecycling Collection
- Water: Public
- Sewer: Public Sewer
- Source: ARKMLS_NWA
This listing courtesy of PAK Home Realty
Monthly Payment
- Principal & Interest $
- Property Taxes $
- Home Insurance $
- VA Funding Fee $

 New - 1 day ago