2633 Secretariat Avenue, Springdale, AR 72762
- 3 beds |
- 3 baths |
- 2,456 sqft
 Single-Family Home
  Built in 2015
  1.03acre lot
 —— car garage
  $264/sqft
  Listed 1 day ago
Property Description
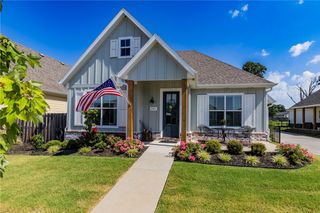
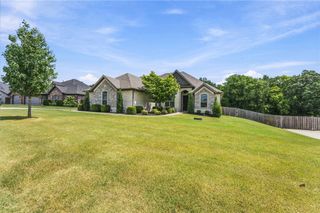
Potentially 2+ acres, this custom 3-bed plus office home on a hill is tucked on Callahan Mountain. In Belmont Estates, your home is right off the Razorback Greenway w/ views towards OK & MO. Come feel the outdoors meet you inside as you're encompassed by natural light w/ woods on 2 sides. Special touches throughout like whole house water filtration system, blown insulation in all walls, bidets on all toilets, 3ft wide interior doors, hickory hardwood floor, soapstone island counter, hammered copper farm sink, built in cabinets, etc. The 3rd car garage is heated/cooled & used as workshop/gym. Prepared for storms w/ 11KW Generator w/ electrical panel, French drains on the E&S side, "hurricane strength" windows on west. Designed to be a 2-story, so room to expand up. New 5-stage a/c ('24), water heater ('21), dishwasher ('25), siding ('24), bath remodel ('24) Don't miss the crawl space storage w/ electrical & concrete pad. Buyer is responsible to verify all info. Wooded 1.04-acre lot next door to be listed separately.
- Listing Status:
- Active
- Date Added:
- August 19, 2026
- Data Last Updated:
- August 20, 2026 at 7:19AM
- Listing Office:
- Crye-Leike Realtors - Bentonville : 479-273-1778
- Contact:
- 479-616-9323
- MLS ID:
- 1359416
- General: Concrete Driveway
- Style: Craftsman
- Other Structures: PorchPatioCovered
- Pool: None
- Parking: AttachedGarageGarage Door OpenerRV Access/ParkingWorkshop in Garage
- Roofing: ArchitecturalShingle
- Windows: Double Pane WindowsENERGY STAR Qualified WindowsOtherSee RemarksStorm Window(s)VinylBlinds
- General: Concrete1Crawlspace
- Road/Access: Public RoadShared
- HOA Amenities: Monthly
- Originating MLS: ARKMLS_NWA
- School District: Springdale
- County: Benton
- Zoning: PLAT P4-18.SURVEY 12/26/2012 2012-51221-01063-000
- View: View
- Fencing: Back YardMetalPrivacyWood
- Utilities: Cable AvailableElectricity AvailableNatural Gas AvailableSeptic AvailableWater AvailableRecycling CollectionGenerator
- Water: Public
- Sewer: Septic Tank
- Source: ARKMLS_NWA
This listing courtesy of Crye-Leike Realtors - Bentonville
Monthly Payment
- Principal & Interest $
- Property Taxes $
- Home Insurance $
- VA Funding Fee $