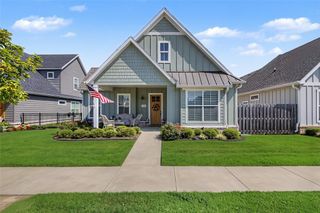
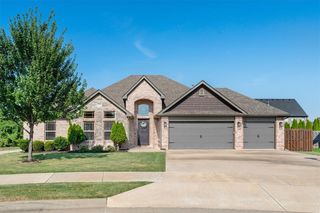
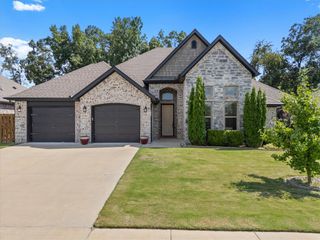
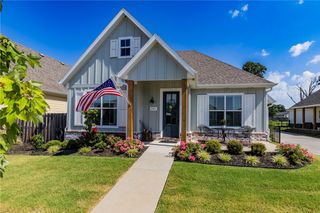
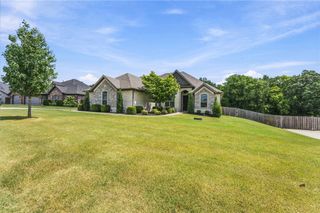
1513 Lookout Lane, Cave Springs, AR 72718
- 4 beds |
- 2 baths |
- 2,184 sqft
 Single-Family Home
  Built in 2026
  8,712sqft lot
 —— car garage
  $255/sqft
  Listed 7 days ago
Property Description
Welcome to Hillcrest, where tranquility meets convenience just minutes from schools, airports, corporate hubs, shopping, and everyday amenities. The Redwood offers 2,184 sq. ft. of thoughtfully designed single-level living with 4 bedrooms, 2 bathrooms, and a spacious 3-car garage. Quality finishes and functional upgrades include an insulated garage door and walls, bathroom tile extending to the ceilings, and a gas cooktop with a hood vented to the exterior. Enjoy outdoor living on the back patio, already equipped with a TV hookup—perfect for entertaining or relaxing at home. A gas water heater adds to the home's efficiency and convenience. Open houses every Sunday from 1--4 PM. For a limited time, Builder Incentives: $20,000 Builder Bucks to use towards select upgrades, appliances, or buy down your rate -- you choose! Plus up to 5K from select lenders. For a total of up to 25K with lender incentives! Fence, blinds, and gutters are all included.
- Listing Status:
- Active
- Date Added:
- August 13, 2026
- Data Last Updated:
- August 20, 2026 at 7:19AM
- Listing Office:
- McMullen Realty Group : 479-544-9575
- Contact:
- 479-544-9575
- MLS ID:
- 1358789
- General: Concrete Driveway
- Other Structures: Covered
- Parking: AttachedGarageGarage Door Opener
- Roofing: ArchitecturalShingle
- Windows: Blinds
- General: BrickConcrete1Slab
- Road/Access: Public Road
- HOA Amenities: Association Management500.0Annually
- Originating MLS: ARKMLS_NWA
- School District: Rogers
- County: Benton
- Zoning: PLAT 4/03/2025 L20251783705-12634-000
- Fencing: Back Yard
- Utilities: Cable AvailableElectricity AvailableNatural Gas AvailableSewer AvailableWater Available
- Water: Public
- Source: ARKMLS_NWA
This listing courtesy of McMullen Realty Group
Monthly Payment
- Principal & Interest $
- Property Taxes $
- Home Insurance $
- VA Funding Fee $

 New - 1 day ago