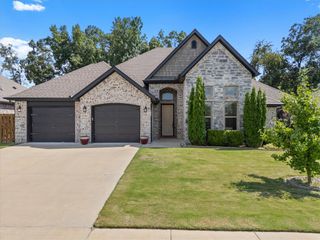
6309 W Murfield Drive, Rogers, AR 72758
- 4 beds |
- 3 baths |
- 2,435 sqft
 Single-Family Home
  Built in 2019
  10,019sqft lot
 —— car garage
  $246/sqft
  Listed 6 days ago
Property Description
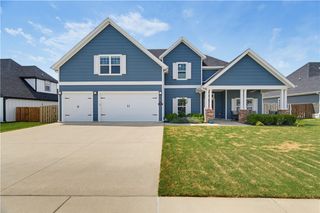
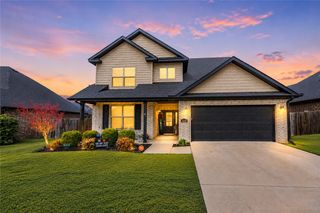
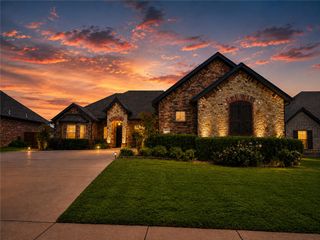
Welcome to this beautifully appointed home offering comfort, convenience, and an array of desirable amenities. The kitchen is designed for both everyday living and entertaining, with custom cabinetry and expansive granite countertops; including both an eat in kitchen and formal dining room. The spacious primary suite features a soaking tub, separate walk-in tiled shower, and dual walk-in closets. The inviting family room provides easy access to the outdoors, where you'll find a covered back porch and pergola—perfect for relaxing or entertaining year-round (gas line for all your grilling needs). For energy-conscious buyers, this home offers a major advantage: fully owned, paid-for solar panels, allowing you to maximize the benefits of solar energy without a monthly solar payment. The garage is also wired for electric vehicle charging. Enjoy the added benefits of the Iveys community, including a neighborhood pool and clubhouse, plus the incredible convenience of being just a short walk from Mt. Hebron Park.
- Listing Status:
- Active
- Date Added:
- August 14, 2026
- Data Last Updated:
- August 20, 2026 at 7:19AM
- Listing Office:
- Keller Williams Market Pro Realty Branch Office : 479-657-6797
- Contact:
- 479-866-6769
- MLS ID:
- 1358525
- General: Concrete Driveway
- Other Structures: PorchCovered
- Parking: AttachedGarageGarage Door Opener
- Roofing: ArchitecturalShingle
- Windows: Blinds
- General: BrickRock1Slab
- Road/Access: Public Road
- HOA Amenities: See Remarks500.0Annually
- Originating MLS: ARKMLS_NWA
- School District: Bentonville
- County: Benton
- Zoning: PLAT 10/31/2017 L201705692702-23459-000
- Fencing: Back Yard
- Utilities: Electricity AvailableNatural Gas AvailableSewer AvailableWater Available
- Water: Public
- Sewer: Public Sewer
- Source: ARKMLS_NWA
This listing courtesy of Keller Williams Market Pro Realty Branch Office
Monthly Payment
- Principal & Interest $
- Property Taxes $
- Home Insurance $
- VA Funding Fee $

 New - 1 day ago