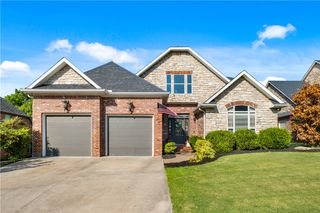
$715,000
6420 S 60th Street, Rogers, AR 72758
- 4 beds |
- 4 baths |
- 2,763 sqft
 Single-Family Home
  Built in 2021
  0.25acre lot
 —— car garage
  $259/sqft
  Listed 6 days ago
Property Description
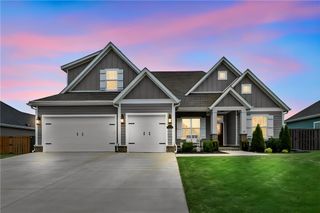
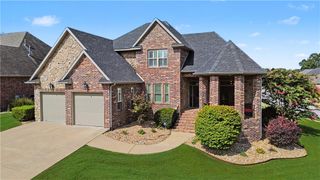
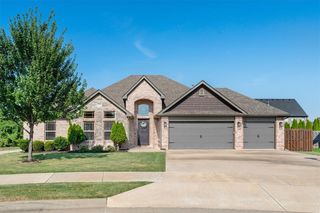
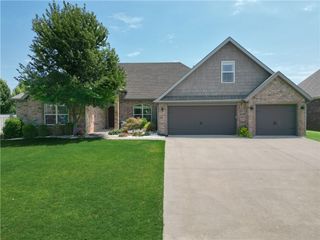
Well maintained home in the highly sought after Crescent View Subdivision, nicely located within walking distance to Mt. Hebron Park, Janie Darr Elementary as well as close to shopping, dining, and the bypass. This home offers many upgrades and features including, extended back patio, wood beams in living area, under eave lighting, accent walls, epoxy garage floor and more. Primary Suite is located on the main level as well as the dedicated office. Upstairs boasts 3 more nicely sized bedrooms or 2 bedrooms and a bonus/flex space. One bedroom is ensuite with another connected to the shared hall bath. Bonus/Flex does have a closet.
- Listing Status:
- Active
- Date Added:
- August 14, 2026
- Data Last Updated:
- August 20, 2026 at 7:19AM
- Listing Office:
- Collier & Associates : 479-274-0662
- Contact:
- 479-212-4243
- MLS ID:
- 1358340
- General: Concrete Driveway
- Other Structures: PatioCovered
- Pool: None
- Parking: AttachedGarageGarage Door Opener
- Roofing: ArchitecturalShingle
- Windows: Blinds
- General: Masonite2Slab
- Road/Access: Public Road
- HOA Amenities: Maintenance GroundsMaintenance Structure300.0Annually
- Originating MLS: ARKMLS_NWA
- School District: Rogers
- County: Benton
- Zoning: PLAT 8/14/2020 L20204999902-24112-000
- Fencing: Back YardPrivacyWood
- Utilities: Electricity AvailableNatural Gas AvailableSewer AvailableWater AvailableRecycling Collection
- Water: Public
- Sewer: Public Sewer
- Source: ARKMLS_NWA
This listing courtesy of Collier & Associates
Monthly Payment
$Est. Payment
- Principal & Interest $
- Property Taxes $
- Home Insurance $
- VA Funding Fee $

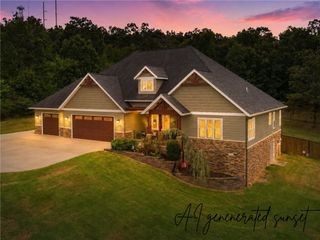
 New - 1 day ago