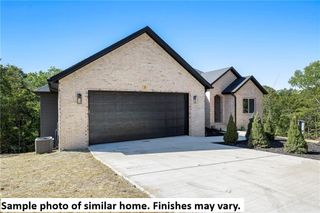
4202 NE Kenton Avenue, Bentonville, AR 72712
- 4 beds |
- 3 baths |
- 2,682 sqft
 Single-Family Home
  Built in 2015
  9,583sqft lot
 —— car garage
  $246/sqft
  Listed 12 days ago
Property Description
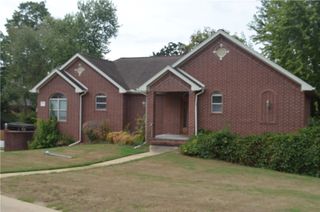
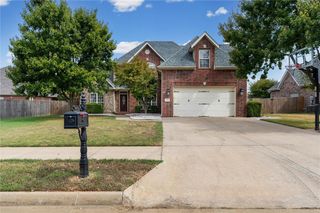
Discover a meticulously maintained, nearly 2,700 sq. ft. home in the heart of North Bentonville, Arkansas. The well-designed open floor plan seamlessly connects the living spaces, highlighted by a large kitchen with a 5-burner gas stove and pantry, perfect for culinary enthusiasts. Currently used as an office, the fourth bedroom adds versatility to the floor plan. The master bath is a retreat in itself, offering a walk-through double closet, double vanity, Jacuzzi tub, and a walk-in shower with double heads. The insulated garage entrance welcomes you with built-in hall cubbies, providing both functionality and style. The utility room boasts practical amenities such as a hanging rack and sink for added convenience. The residence also features modern conveniences, including a Video Doorbell and keyless entry for enhanced security. Step outside to the covered patio, complete with a fan and fireplace, creating a perfect outdoor sanctuary with no rear neighbors.
- Listing Status:
- Active
- Date Added:
- September 22, 2026
- Data Last Updated:
- October 5, 2026 at 1:18AM
- Listing Office:
- Keller Williams Market Pro Realty Branch Office : 479-657-6797
- Contact:
- 479-256-0383
- MLS ID:
- 1362508
- General: Concrete Driveway
- Style: Contemporary
- Other Structures: Covered
- Pool: None
- Parking: AttachedGarageGarage Door Opener
- Roofing: ArchitecturalShingle
- Windows: Blinds
- General: BrickVinyl Siding1Slab
- Road/Access: Public Road
- HOA Amenities: Association Management200.0Annually
- Originating MLS: ARKMLS_NWA
- School District: Bentonville
- County: Benton
- Zoning: PLAT 2005-598 5/12/0501-12049-000
- Fencing: Partial
- Utilities: Electricity AvailableNatural Gas AvailableSewer AvailableWater Available
- Water: Public
- Sewer: Public Sewer
- Source: ARKMLS_NWA
This listing courtesy of Keller Williams Market Pro Realty Branch Office
Monthly Payment
- Principal & Interest $
- Property Taxes $
- Home Insurance $
- VA Funding Fee $

 New - 1 day ago