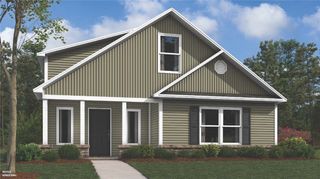
4707 SW Juneberry Street, Bentonville, AR 72713
- 3 beds |
- 3 baths |
- 2,011 sqft
 Single-Family Home
 Built in 2025
 7,405sqft lot
 —— car garage
 $211/sqft
 Listed 7 days ago
Property Description
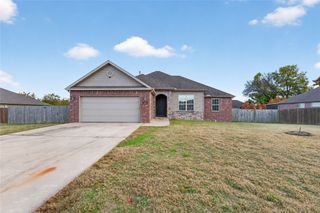
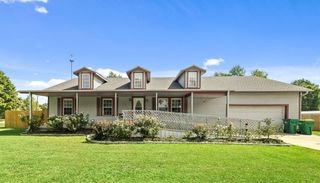
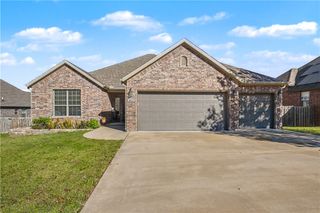
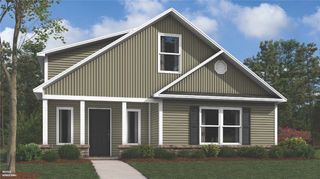
Enjoy modern construction and thoughtful design in this 2025-built home offering +/- 2,011 SF, 3 beds, and 2.5 baths on a +/- 0.17 acre lot. The two-story layout features an inviting open concept design that seamlessly connects the kitchen, dining, and living room, creating a space for everyday living and entertaining. The kitchen features quartz countertops, a gas cooktop, and ceiling-height cabinetry, offering both style and functionality. All 3 bedrooms are conveniently located upstairs, including a spacious primary suite featuring a large walk in closet and private bath. A second full bath serves the additional bedrooms, with a convenient half bath on the main level. Step outside to enjoy the covered patio and privacy fenced backyard, providing a comfortable space to relax or entertain. Located in the Bentonville School District, just 1.3 miles from Vaughn Elementary, 4.8 miles from XNA, and 8.9 miles from the I-49 Interchange. Don't miss the opportunity to make this move-in ready home yours!
- Listing Status:
- Active
- Date Added:
- November 11, 2026
- Data Last Updated:
- November 19, 2026 at 3:18AM
- Listing Office:
- Keller Williams Market Pro Realty Bentonville West : 479-231-1355
- Contact:
- 479-330-1250
- MLS ID:
- 1367631
- General: Concrete Driveway
- Style: Traditional
- Other Structures: Covered
- Pool: None
- Parking: AttachedGarageGarage Door Opener
- Roofing: ArchitecturalShingle
- General: Brick2Slab
- Road/Access: Public Road
- HOA Amenities: OtherSee Agent450.0Annually
- Originating MLS: ARKMLS_NWA
- School District: Bentonville
- County: Benton
- Zoning: PLAT 8/28/2024 L20244547801-21176-000
- Fencing: None
- Utilities: Cable AvailableElectricity AvailableNatural Gas AvailableSewer AvailableWater Available
- Water: Public
- Sewer: Public Sewer
- Source: ARKMLS_NWA
This listing courtesy of Keller Williams Market Pro Realty Bentonville West
Monthly Payment
- Principal & Interest $
- Property Taxes $
- Home Insurance $
- VA Funding Fee $

 New - 1 day ago