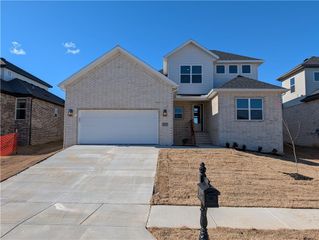
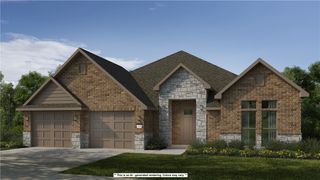
5101 SW Bedford Road, Bentonville, AR 72713
- 4 beds |
- 3 baths |
- 2,465 sqft
 Single-Family Home
  Built in 2023
  6,534sqft lot
 —— car garage
  $265/sqft
  Listed 3 days ago
Property Description
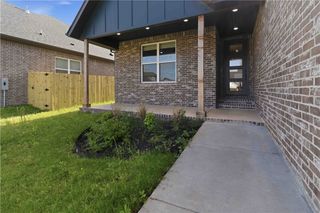
Beautiful Buffington Homes Dogwood floor plan featuring 4 bedrooms, 3 full baths, and 10' ceilings with an open-concept design perfect for everyday living and entertaining. The spacious kitchen offers quartz countertops, a large center island, abundant cabinetry, and a pantry overlooking the dining and family room. Hardwood flooring enhances the main living areas, creating a warm and inviting atmosphere. The private owner's suite includes a spacious walk-in closet and a luxurious bath. Secondary bedrooms are well positioned, and the secondary bath features a walk-in shower. Enjoy outdoor living year-round on the extended covered patio, ideal for relaxing or hosting guests. Additional upgrades include prewiring for a sound system. Quality craftsmanship, modern finishes, and thoughtful design make this home an exceptional choice for comfort, style, and functionality. Conveniently located near schools, shopping, dining, and everyday amenities, this home offers the perfect blend of elegance, comfort, and convenience.
- Listing Status:
- Active
- Date Added:
- July 24, 2026
- Data Last Updated:
- July 27, 2026 at 3:18PM
- Listing Office:
- Kaufmann Realty, LLC : 479-855-0909
- MLS ID:
- 1356556
- General: Concrete Driveway
- Other Structures: PatioCovered
- Pool: PoolCommunity
- Parking: AttachedGarageGarage Door Opener
- Roofing: ArchitecturalShingle
- Windows: Double Pane WindowsBlinds
- General: Brick2Slab
- Road/Access: Public Road
- HOA Amenities: Maintenance GroundsMaintenance StructureSee Agent1750.0Annually
- Originating MLS: ARKMLS_NWA
- School District: Bentonville
- County: Benton
- Zoning: PLAT 6/28/2022 L20224247401-20419-000
- Fencing: FencedPrivacyWood
- Utilities: Electricity AvailableNatural Gas AvailableSewer AvailableWater Available
- Water: Public
- Sewer: Public Sewer
- Source: ARKMLS_NWA
This listing courtesy of Kaufmann Realty, LLC
Monthly Payment
- Principal & Interest $
- Property Taxes $
- Home Insurance $
- VA Funding Fee $

 New - 2 days ago