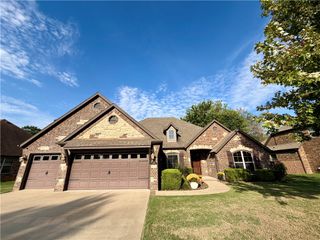
1240 Mammoth Street, Centerton, AR 72713
- 4 beds |
- 4 baths |
- 2,700 sqft
 Single-Family Home
  Built in 2026
  10,454sqft lot
 —— car garage
  $228/sqft
  Listed 2 months ago
Property Description
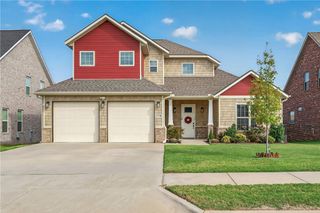
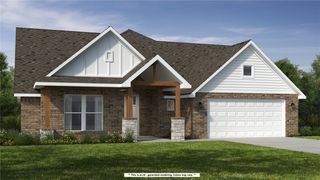
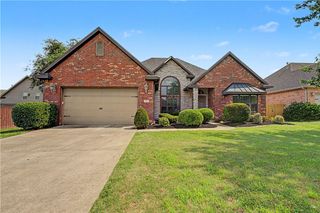
Welcome to Annika Estates Phase 2! The EAST facing Vincent floor plan offers a perfect mix of luxury meets comfort, featuring 4 bedrooms, 3.5 bathrooms, 1 bonus room and 2,700 sqft of well-thought-out living space. On the main floor, you’ll find an open layout with two Primary suites and 2.5 baths, providing easy access and convenience. Upstairs includes two more beds, a full bath, and a bonus room that’s perfect for extra living space, a home office, or a playroom. The spacious living room is ideal for family time or entertaining, while the kitchen, complete with a large island and modern appliances, is designed for both style and functionality. High ceilings, blinds, and gutters are just some of the added features that enhance the comfort of this home. Close to upcoming WALMART
- Listing Status:
- Active
- Date Added:
- July 25, 2026
- Data Last Updated:
- October 5, 2026 at 7:16AM
- Listing Office:
- Verma and Associates : 479-224-8264
- Contact:
- 479-903-5585
- MLS ID:
- 1356724
- General: Concrete Driveway
- Other Structures: Porch
- Parking: AttachedGarage Door Opener
- Roofing: AsphaltShingle
- General: BrickVinyl Siding2Slab
- Road/Access: Public Road
- HOA Amenities: Monthly
- Originating MLS: ARKMLS_NWA
- School District: Bentonville
- County: Benton
- Zoning: 06/07217/000 L20220765206-07218-000
- Fencing: None
- Utilities: Electricity AvailableNatural Gas AvailableSewer AvailableWater Available
- Water: Public
- Sewer: Public SewerNone
- Source: ARKMLS_NWA
This listing courtesy of Verma and Associates
Monthly Payment
- Principal & Interest $
- Property Taxes $
- Home Insurance $
- VA Funding Fee $

 New - 2 days ago