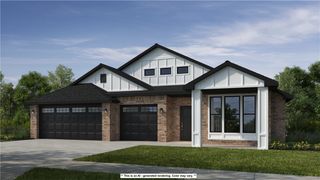
3503 SW Baybridge Cove, Bentonville, AR 72712
- 4 beds |
- 3 baths |
- 2,721 sqft
 Single-Family Home
  Built in 2005
  0.31acre lot
 —— car garage
  $202/sqft
  Listed 3 days ago
Property Description
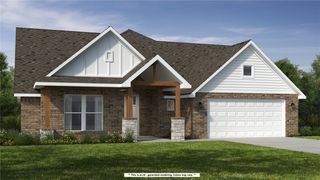
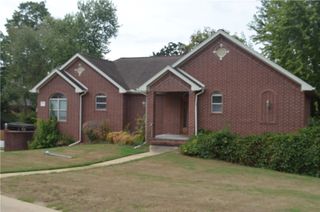
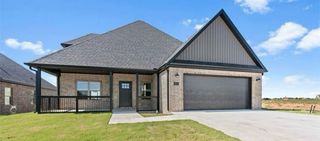
Welcome to 3503 SW Baybridge, a spacious 4-bedroom, 3-bath home tucked away on a quiet cul-de-sac in Bentonville. Designed w/ a functional split floor plan & no carpet throughout, this home offers plenty of space for both everyday living & entertaining. A formal dining room provides the perfect setting for gatherings, while the eat-in kitchen opens to a secondary living area, creating a comfortable & flexible space to relax. The sunroom offers even more room to enjoy year-round, & a built-in desk in the laundry room adds a convenient workspace for staying organized. Ideally located near Downtown Bentonville, Walmart Home Office, Coler Mountain Bike Preserve, & the future Gateway Park, w/ easy access to Northwest Arkansas' extensive trail system. Located in the highly sought-after Bentonville School District, this home combines a spacious layout, convenient location, & easy access to Bentonville's most popular destinations. Owner Financing available for qualified buyers. Ask about preferred lender credit. Roof 2022.
- Listing Status:
- Active
- Date Added:
- October 1, 2026
- Data Last Updated:
- October 4, 2026 at 11:19PM
- Listing Office:
- Lindsey & Assoc Inc Branch : 479-636-2200
- Contact:
- 479-636-2200
- MLS ID:
- 1363856
- General: Concrete DrivewayStorage
- Style: Traditional
- Other Structures: StorageEnclosedDeckPatio
- Pool: None
- Parking: AttachedGarageGarage Door Opener
- Roofing: ArchitecturalShingle
- Windows: Blinds
- General: Brick1Slab
- Road/Access: Public Road
- HOA Amenities: Monthly
- Originating MLS: ARKMLS_NWA
- School District: Bentonville
- County: Benton
- Zoning: PLAT 2004-465 5/12/0401-11419-000
- Fencing: Back YardPrivacyWood
- Utilities: Electricity AvailableNatural Gas AvailableSewer AvailableWater AvailableRecycling Collection
- Water: Public
- Sewer: Public Sewer
- Source: ARKMLS_NWA
This listing courtesy of Lindsey & Assoc Inc Branch
Monthly Payment
- Principal & Interest $
- Property Taxes $
- Home Insurance $
- VA Funding Fee $

 New - 1 day ago