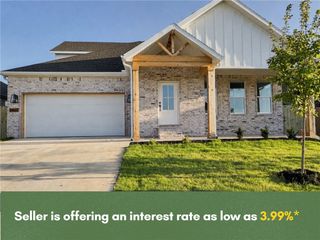
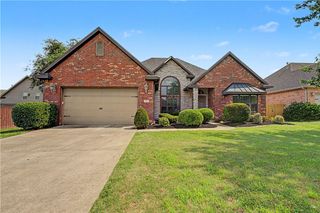
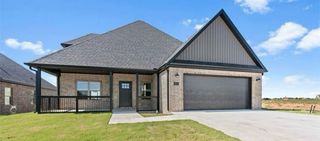
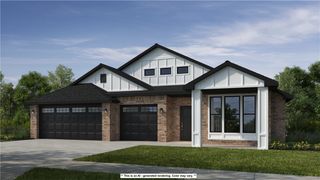
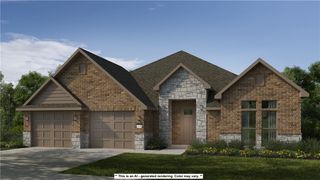
2408 SW 18th Street, Bentonville, AR 72713
- 4 beds |
- 3 baths |
- 2,421 sqft
 Single-Family Home
  Built in 2021
  9,148sqft lot
 —— car garage
  $221/sqft
  Listed 1 day ago
Property Description
Built in 2021 in Oak Meadows, this move-in ready 4-bed, 3-bath Craftsman puts you minutes from Walmart's Home Office, Downtown Bentonville, and Creekside Park. The main level flows beautifully: abundant natural light, open-concept living with wood floors, granite countertops, warm wood cabinetry, and a spacious primary suite. A second main-level bedroom connects to a full bath that also opens to the hallway, perfect for guests or one-level living. Two additional bedrooms and a full bathroom are upstairs. Cozy up by the new fireplace insert in the living room, then step out to the private, fenced backyard with a deck, stone patio, and full sprinkler system. Smart touches include a garage EV plug and an Echo Hub to control security cameras and thermostats. The oversized laundry room has built-in cabinetry and a utility sink. Abundant storage throughout the house with large pantry, walk-in closets, and attic space. South-facing on a level lot, in the Bentonville school district.. NO SIGN IN YARD.
- Listing Status:
- Active
- Date Added:
- October 3, 2026
- Data Last Updated:
- October 4, 2026 at 11:19PM
- Listing Office:
- Collier & Associates- Rogers Branch : 479-274-0977
- Contact:
- 479-935-0050
- MLS ID:
- 1363368
- General: Concrete Driveway
- Style: Craftsman
- Other Structures: PorchDeckPatioCovered
- Parking: AttachedGarageGarage Door Opener
- Roofing: ArchitecturalShingle
- Windows: Blinds
- General: BrickVinyl Siding2Slab
- Road/Access: Public RoadShared
- HOA Amenities: Monthly
- Originating MLS: ARKMLS_NWA
- School District: Bentonville
- County: Benton
- Zoning: PLAT 8/29/2018 L20184546901-18549-000
- Fencing: Back YardPrivacyWood
- Utilities: Natural Gas AvailableSewer AvailableWater AvailableRecycling Collection
- Water: Public
- Sewer: Public Sewer
- Source: ARKMLS_NWA
This listing courtesy of Collier & Associates- Rogers Branch
Monthly Payment
- Principal & Interest $
- Property Taxes $
- Home Insurance $
- VA Funding Fee $

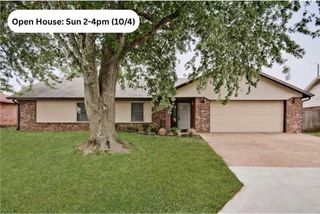
 New - 2 days ago