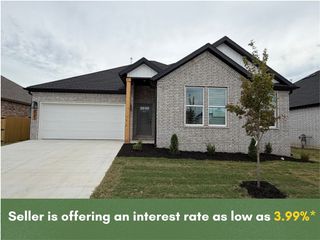
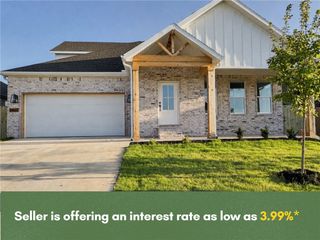
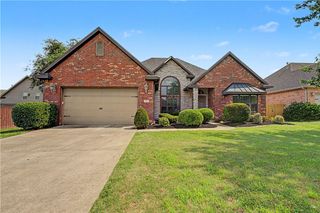
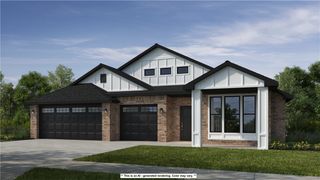
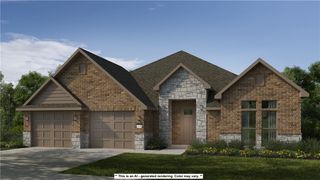
811 Ann Place, Centerton, AR 72719
- 4 beds |
- 3 baths |
- 2,350 sqft
 Single-Family Home
  Built in 2023
  7,841sqft lot
 —— car garage
  $196/sqft
  Listed 3 days ago
Property Description
Beautiful 4-bedroom home for sale in a growing Centerton community! This spacious home showcases quality finishes and a thoughtfully designed floor plan created for comfortable everyday living and entertaining. The open-concept kitchen and living area offers a bright, welcoming space for cooking, dining, and gathering. The living room features a cozy fireplace, while the well-appointed kitchen provides generous space for meal preparation, storage, and entertaining. The spacious primary suite offers a private retreat featuring dual vanities, a freestanding soaking tub, and an oversized tiled shower. The upgraded shower includes multiple shower heads, a handheld sprayer, and a rainfall shower head for a spa-like experience at home. With four bedrooms, generous living spaces, modern finishes, and a functional layout, this home offers an excellent combination of style, comfort, and space in Centerton. Schedule your showing today!
- Listing Status:
- Active
- Date Added:
- October 1, 2026
- Data Last Updated:
- October 4, 2026 at 11:19PM
- Listing Office:
- Fathom Realty : 479-381-0550
- Contact:
- 314-624-2280
- MLS ID:
- 1363827
- General: Concrete Driveway
- Other Structures: Covered
- Parking: AttachedGarageGarage Door Opener
- Roofing: ArchitecturalShingle
- Windows: Blinds
- General: Brick2Slab
- Road/Access: Public RoadShared
- HOA Amenities: Annually
- Originating MLS: ARKMLS_NWA
- School District: Bentonville
- County: Benton
- Zoning: PLAT 1/04/2023 L20230036806-08428-000
- Fencing: Fenced
- Utilities: Electricity AvailableNatural Gas AvailableSewer AvailableWater Available
- Water: Public
- Source: ARKMLS_NWA
This listing courtesy of Fathom Realty
Monthly Payment
- Principal & Interest $
- Property Taxes $
- Home Insurance $
- VA Funding Fee $

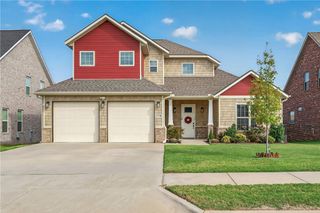
 New - 1 day ago