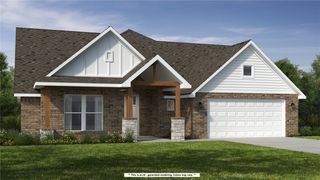
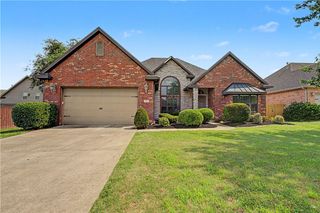
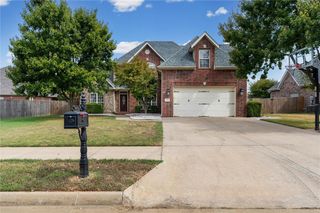
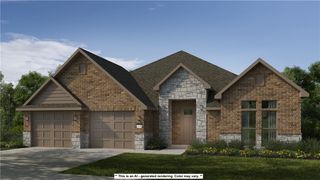
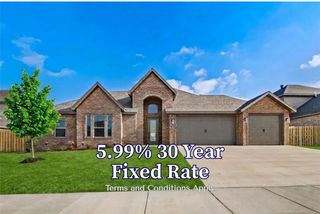
1010 Hunters Pointe, Centerton, AR 72713
- 5 beds |
- 4 baths |
- 3,203 sqft
 Single-Family Home
  Built in 2010
  0.44acre lot
 —— car garage
  $203/sqft
  Listed 5 days ago
Property Description
A true retreat tucked inside the neighborhood! This meticulously maintained 5-bedroom, 4-bath home offers 3,203 SF of beautifully designed living space, including a dedicated office and formal dining room. The spacious kitchen features abundant storage, generous workspace, and a true eat-in area that flows into the inviting living spaces. Upstairs, the 5th bedroom with its own full bath offers incredible flexibility as a guest suite, bonus room, or second living space. The magic continues outside, where a wet-weather creek and mature trees create a private, peaceful backdrop that makes you feel miles from town while still being right in the heart of the neighborhood. Enjoy the newly stained deck, built-in gas grill, and built-in fire pit in an exceptional outdoor living space made for entertaining or quiet evenings at home. Space, privacy, flexibility, and meticulous care, this one truly has it all. Plus sellers are also offering a home warranty.
- Listing Status:
- Active
- Date Added:
- September 30, 2026
- Data Last Updated:
- October 5, 2026 at 7:16AM
- Listing Office:
- Exit Realty Harper Carlton Group : 479-372-6246
- Contact:
- 479-405-0999
- MLS ID:
- 1363525
- General: Concrete Driveway
- Other Structures: Covered
- Parking: AttachedGarageGarage Door Opener
- Roofing: ArchitecturalShingle
- Windows: Blinds
- General: BrickRock2Slab
- Road/Access: Public Road
- HOA Amenities: Monthly
- Originating MLS: ARKMLS_NWA
- School District: Bentonville
- County: Benton
- Zoning: Lot/Block 142/NAPLAT 2006-42 1/6/2006Quailridge PH II-CentertonBenton CountyParcel: 06-03684-00006-03684-000
- Fencing: Partial
- Utilities: Cable AvailableElectricity AvailablePhone AvailableSewer AvailableWater Available
- Water: Public
- Sewer: Public Sewer
- Source: ARKMLS_NWA
This listing courtesy of Exit Realty Harper Carlton Group
Monthly Payment
- Principal & Interest $
- Property Taxes $
- Home Insurance $
- VA Funding Fee $

 New - 2 days ago