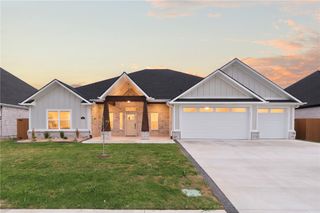
$664,900
1210 Fierce, Centerton, AR 72719
- 5 beds |
- 4 baths |
- 2,997 sqft
 Single-Family Home
  Built in 2026
  0.26acre lot
 —— car garage
  $222/sqft
  Listed 6 days ago
Property Description
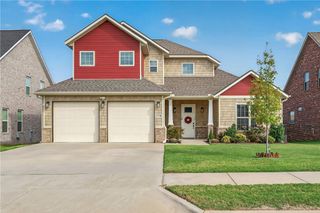
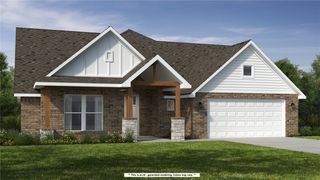
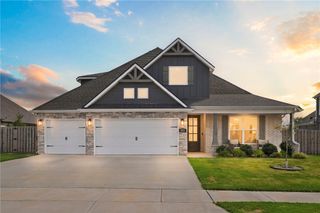
The Salford in The Reserve at Wolverine is a stunning two-story, open-concept design that blends style with everyday functionality. Offering 5 bedrooms and 3.5 bathrooms, this home features a kitchen with custom cabinetry, granite countertops, and stainless steel appliances. The tiled shower and a wraparound closet keep everything organized. Step outside to a covered patio with a fenced yard, perfect for relaxing or entertaining. Additional highlights include a 3-car garage, blinds, and gutters. The seller is offering a 5.99% fixed rate on this home (terms and conditons apply). Terms and conditions apply. Taxes are based on land only.
- Listing Status:
- Active
- Date Added:
- September 28, 2026
- Data Last Updated:
- October 5, 2026 at 1:18AM
- Listing Office:
- Crawford Real Estate and Associates : 479-347-2041
- Contact:
- 479-347-2041
- MLS ID:
- 1363430
- General: Concrete Driveway
- Other Structures: Covered
- Parking: AttachedGarageGarage Door Opener
- Roofing: ArchitecturalShingle
- Windows: Blinds
- General: BrickConcrete2Slab
- Road/Access: Public Road
- HOA Amenities: Monthly
- Originating MLS: ARKMLS_NWA
- School District: Bentonville
- County: Benton
- Zoning: Lot 3 The Reserve at Wolverine S/D CentertonAR Benton County06-09868-000
- Fencing: Back Yard
- Utilities: Electricity AvailableNatural Gas AvailableSewer AvailableWater Available
- Water: Public
- Sewer: Public Sewer
- Source: ARKMLS_NWA
This listing courtesy of Crawford Real Estate and Associates
Monthly Payment
$Est. Payment
- Principal & Interest $
- Property Taxes $
- Home Insurance $
- VA Funding Fee $

 New - 1 day ago