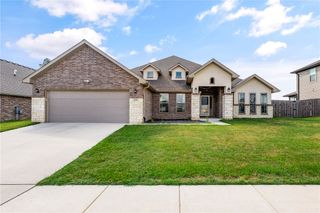
1511 Cullinan Street, Centerton, AR 72719
- 4 beds |
- 4 baths |
- 2,887 sqft
 Single-Family Home
  Built in 2023
  8,712sqft lot
 —— car garage
  $253/sqft
  Listed 10 days ago
Property Description
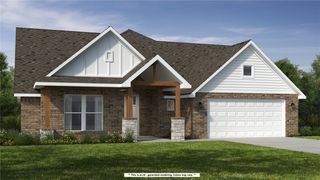
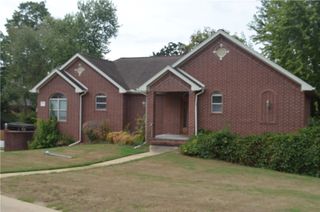
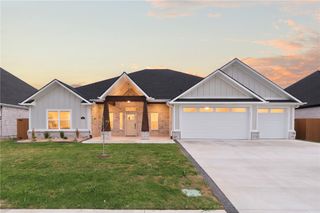
Welcome home to Diamond Estates, where resort-style amenities and everyday comfort come together! The popular Kale Plan offers 4 bedrooms, 3.5 baths, and a bright, open layout filled with natural light. The stunning kitchen features granite countertops, soft-close cabinetry, a spacious pantry, designer lighting, and an oversized dining area. Secondary bedroom with an en-suite full bathroom on the main level. Step outside to the covered, screened-in porch with a fireplace - the perfect place to unwind beneath Arkansas cotton-candy sunsets - or enjoy the brand-new heated Gunite pool and Jacuzzi spa, installed just four months ago. Wood floors, stained beams, and shiplap accents add warmth and character throughout, while the expansive primary bath and closet create a true private retreat. With a community clubhouse and pool plus Bentonville West High School within walking distance, this exceptional home is a must-see!
- Listing Status:
- Active
- Date Added:
- September 24, 2026
- Data Last Updated:
- October 5, 2026 at 3:16AM
- Listing Office:
- Better Homes and Gardens Real Estate Journey : 479-251-7800
- Contact:
- 479-332-8025
- MLS ID:
- 1362837
- General: Concrete Driveway
- Other Structures: PorchCovered
- Pool: GuniteHeatedIn GroundPoolPrivateCommunity
- Parking: AttachedGarageGarage Door Opener
- Roofing: ArchitecturalShingle
- Windows: Blinds
- General: BrickRock2Slab
- Road/Access: Public Road
- HOA Amenities: Association Management550.0Annually
- Originating MLS: ARKMLS_NWA
- School District: Bentonville
- County: Benton
- Zoning: PLAT 5/13/2022 L20223246006-08117-000
- Fencing: Back Yard
- Utilities: Electricity AvailableNatural Gas AvailableSewer AvailableWater Available
- Water: Public
- Source: ARKMLS_NWA
This listing courtesy of Better Homes and Gardens Real Estate Journey
Monthly Payment
- Principal & Interest $
- Property Taxes $
- Home Insurance $
- VA Funding Fee $

 New - 1 day ago