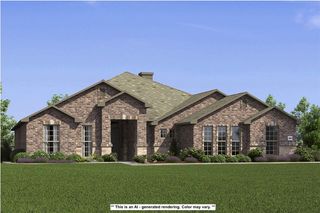
311 Morgan Street, Centerton, AR 72719
- 4 beds |
- 3 baths |
- 2,656 sqft
 Single-Family Home
  Built in 2026
  8,712sqft lot
 —— car garage
  $235/sqft
  Listed 12 days ago
Property Description
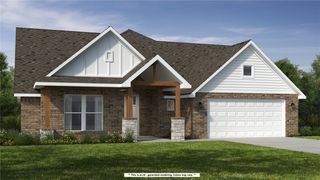
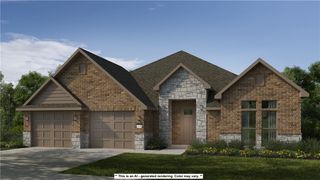
Brand-new 4 bedroom 3 bath one-level floor plan packed with all the fancy high quality upgrades that this builder is known for. The kitchen showcases 10’ floor-to-ceiling custom cabinetry with soft-close hinges & drawers, quartz countertops, gas cooktop with exterior ventilation, refrigerator included, and a HUGE hidden walk-in pantry. Elaborate trim & woodwork throughout, plus mood lighting in the custom grid ceiling & above, below, and inside cabinetry. Equipped with surround-sound wiring, wireless security system, retractable central vac with toe-kick in kitchen cabinetry, tankless water heater, and 2” faux wood blinds. The 100% insulated garage features epoxy flooring. Outside you’ll find stained wood privacy fencing, professional landscaping with curbed & stained borders, a front yard sprinkler system with its own irrigation line, and a gas hookup for your grill. Builder is offering $10,000 towards buyers closing costs and prepaid items!
- Listing Status:
- Active
- Date Added:
- September 22, 2026
- Data Last Updated:
- October 5, 2026 at 2:19AM
- Listing Office:
- Coldwell Banker Harris McHaney & Faucette-Bentonvi : 479-273-3838
- Contact:
- tiffanycox@coldwellbankerhmf.com
- MLS ID:
- 1362589
- General: Concrete Driveway
- Other Structures: PorchPatioCovered
- Pool: None
- Parking: AttachedGarageGarage Door Opener
- Roofing: ArchitecturalShingle
- Windows: Double Pane WindowsENERGY STAR Qualified WindowsBlinds
- General: Brick1Slab
- Road/Access: Public Road
- HOA Amenities: See Agent50.0Annually
- Originating MLS: ARKMLS_NWA
- School District: Bentonville
- County: Benton
- Zoning: Lot 200Forest Park Ph 4CentertonPLAT 3/17/2022 L20221754606-07833-000
- Fencing: Back YardFencedPrivacyWood
- Utilities: Electricity AvailableFiber Optic AvailableNatural Gas AvailablePhone AvailableSewer AvailableWater Available
- Water: Public
- Sewer: Public Sewer
- Source: ARKMLS_NWA
This listing courtesy of Coldwell Banker Harris McHaney & Faucette-Bentonvi
Monthly Payment
- Principal & Interest $
- Property Taxes $
- Home Insurance $
- VA Funding Fee $

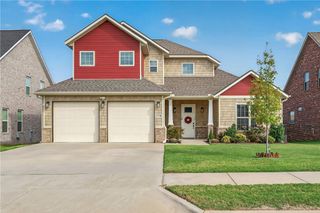
 New - 1 day ago