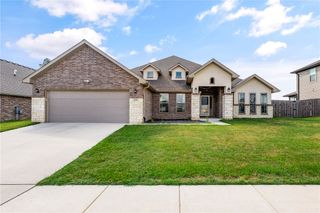
1300 Paragon Drive, Centerton, AR 72719
- 4 beds |
- 4 baths |
- 3,209 sqft
 Single-Family Home
  Built in 2024
  0.25acre lot
 —— car garage
  $221/sqft
  Listed 1 day ago
Property Description
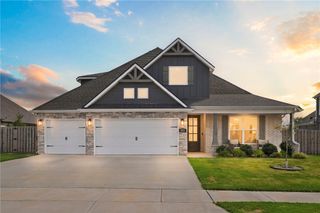
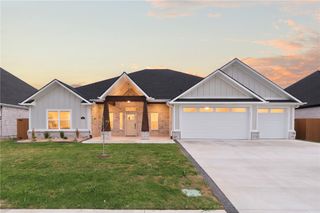
Welcome HOME to this 4-bed, 3.5-bath beauty, elegantly designed with soaring windows, beams, & filled with natural light, featuring upgraded flooring, countertops, & lighting, all on a premium corner lot. The spacious kitchen is designed for gathering with quartz countertops, soft-close cabinetry, oversized dining area & walk-in pantry. Primary suite is accented with stained beams, a spa-inspired soaking tub & walk-in shower; & walk-in closet with direct access to the laundry room. The downstairs en suite bed & bath offers guests added privacy, & an oversized bonus room provides flexible living space upstairs. The expansive outdoor living/dining space is the perfect setting for entertaining, unwinding, & NWA sunset gazing. Neighborhood amenities include a community clubhouse, pool, & playground. With Bentonville West High School across the street, Friday Night Lights comes to life in your own backyard with the sounds, lights, & energy of Wolverine football. Come see what makes this house already feel like HOME.
- Listing Status:
- Active
- Date Added:
- October 3, 2026
- Data Last Updated:
- October 5, 2026 at 3:16AM
- Listing Office:
- Devereux Group : 479-464-4292
- Contact:
- 323-377-3528
- MLS ID:
- 1363473
- General: Concrete Driveway
- Style: ContemporaryCraftsman
- Other Structures: PatioCovered
- Pool: NoneCommunity
- Parking: AttachedGarageGarage Door Opener
- Roofing: ArchitecturalShingle
- Windows: BlindsDrapes
- General: BrickConcrete2Slab
- Road/Access: Public RoadShared
- HOA Amenities: Association Management550.0Annually
- Originating MLS: ARKMLS_NWA
- School District: Bentonville
- County: Benton
- Zoning: PLAT 5/13/2022 L20223246006-08132-000
- Fencing: Back YardPartialPrivacyWood
- Utilities: Electricity AvailableFiber Optic AvailableNatural Gas AvailableSewer AvailableWater Available
- Water: Public
- Sewer: Public Sewer
- Source: ARKMLS_NWA
This listing courtesy of Devereux Group
Monthly Payment
- Principal & Interest $
- Property Taxes $
- Home Insurance $
- VA Funding Fee $

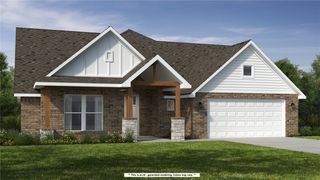
 New - 2 days ago