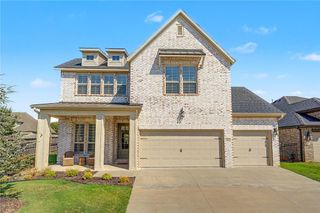
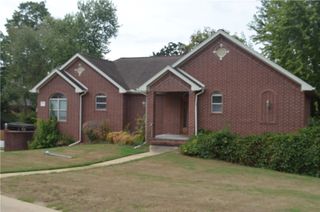
603 SE Jamaica Drive, Bentonville, AR 72712
- 4 beds |
- 3 baths |
- 2,845 sqft
 Single-Family Home
  Built in 2005
  0.32acre lot
 —— car garage
  $244/sqft
  Listed 3 days ago
Property Description
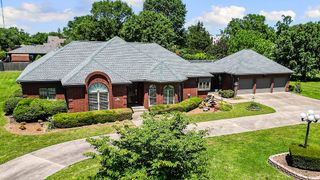
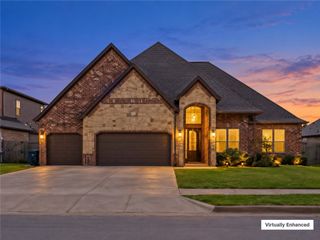
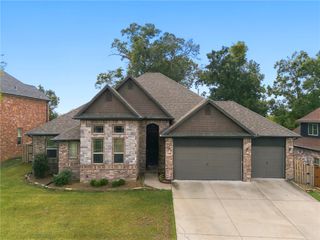
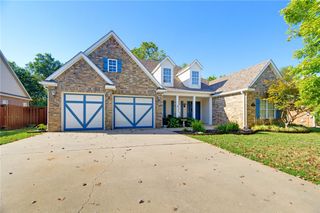
Tucked into an established Southeast Bentonville neighborhood, this refined residence balances unbeatable proximity to Downtown, major corporate hubs, world-class trails, and I-49 with the peace of a private sanctuary. Inside, soaring vaulted ceilings, and a dramatic focal-point fireplace framed by custom built-ins anchor the open living room. The chef’s kitchen delivers luxury and function with custom dark-stained cabinetry, slab granite, double wall ovens, a gas cooktop, and a curved breakfast bar. A dedicated main-floor office offers a quiet work-from-home haven, while the primary suite includes a spa-inspired bath with dual vanities and a tile shower. French doors lead to a resort-style backyard centered around a private in-ground pool surrounded by expansive lounging space. It’s the total package: character, high-end updates, dedicated office, pool, and a top-tier Bentonville location.
- Listing Status:
- Active
- Date Added:
- October 1, 2026
- Data Last Updated:
- October 5, 2026 at 12:17AM
- Listing Office:
- Weichert REALTORS - The Griffin Company Springdale : 479-756-1003
- Contact:
- 479-756-1003
- MLS ID:
- 1363491
- General: Concrete DrivewayStorage
- Style: Split LevelTraditional
- Other Structures: StoragePatioCovered
- Pool: In GroundPoolPrivate
- Parking: AttachedGarage
- Roofing: ArchitecturalShingle
- Windows: Double Pane WindowsBlinds
- General: BrickRock2Slab
- Road/Access: Public RoadShared
- HOA Amenities: Monthly
- Originating MLS: ARKMLS_NWA
- School District: Bentonville
- County: Benton
- Zoning: Lot 23 Block 9 Pleasant View Estates Blk 9-Bentonville 33-20-30 0.32 Acres Plat 2003-45 (1/24/03)01-10835-000
- Fencing: Back YardPrivacyWood
- Utilities: Cable AvailableElectricity AvailableFiber Optic AvailableNatural Gas AvailablePhone AvailableSewer AvailableWater Available
- Water: Public
- Sewer: Public Sewer
- Source: ARKMLS_NWA
This listing courtesy of Weichert REALTORS - The Griffin Company Springdale
Monthly Payment
- Principal & Interest $
- Property Taxes $
- Home Insurance $
- VA Funding Fee $

 New - 3 days ago