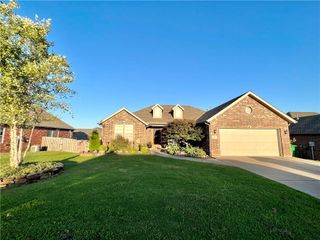
6801 SW Chestnut Hill Road, Bentonville, AR 72713
- 4 beds |
- 2 baths |
- 1,652 sqft
 Single-Family Home
  Built in 2023
  9,583sqft lot
 —— car garage
  $200/sqft
  Listed 10 days ago
Property Description
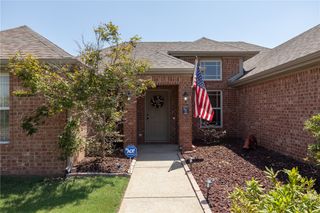
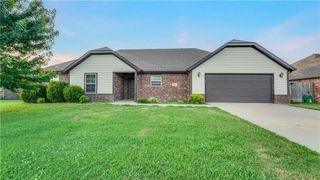
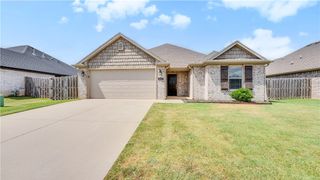
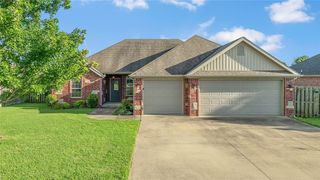
Why wait months for new construction when you can move right in? Fresh interior paint, luxury vinyl plank flooring, and a brand new stove/oven make this home truly move-in ready. The kitchen also features a vented range hood with exterior exhaust. The true highlight is the private, fully fenced backyard. Framed by mature trees, it offers a peaceful retreat that's hard to find. Sip your morning coffee on the covered front porch, entertain with ease, or simply enjoy your own secluded outdoor space. The neighborhood playground adds even more to love. Whether you're looking for your next home or a smart investment opportunity, you'll appreciate the unbeatable location just minutes from I-49, Walmart Home Office, XNA Airport, JB Hunt, Tyson, Mercy, Downtown Bentonville, Crystal Bridges, The Momentary, Coler, Slaughter Pen, Osage Park, shopping, dining, and more.
- Listing Status:
- Active
- Date Added:
- July 17, 2026
- Data Last Updated:
- July 27, 2026 at 5:17PM
- Listing Office:
- Exit Realty Harper Carlton Group : 479-372-6246
- MLS ID:
- 1354962
- General: Concrete Driveway
- Other Structures: Porch
- Parking: AttachedGarageGarage Door Opener
- Roofing: ArchitecturalShingle
- Windows: Blinds
- General: BrickVinyl Siding1Slab
- Road/Access: Shared
- HOA Amenities: Association ManagementCommon AreasMaintenance Structure320.0Annually
- Originating MLS: ARKMLS_NWA
- School District: Bentonville
- County: Benton
- Zoning: Lot/block 9/NAPlat 9/21/2022 L202261015Providence Village PH III-BentonvilleBenton CountyParcel # 01-20452-00001-20452-000
- Fencing: FullPrivacyWood
- Utilities: Cable AvailableElectricity AvailableNatural Gas Not AvailableSewer AvailableWater AvailableRecycling Collection
- Water: Public
- Sewer: Public Sewer
- Source: ARKMLS_NWA
This listing courtesy of Exit Realty Harper Carlton Group
Monthly Payment
- Principal & Interest $
- Property Taxes $
- Home Insurance $
- VA Funding Fee $

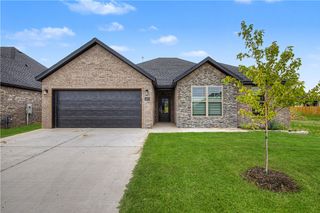
 New - 1 day ago