702 NE A Street, Bentonville, AR 72712
- 4 beds |
- 6 baths |
- 4,321 sqft
 Single-Family Home
 Built in 2022
 8,276sqft lot
 —— car garage
 $521/sqft
 Listed 1 month ago
Property Description
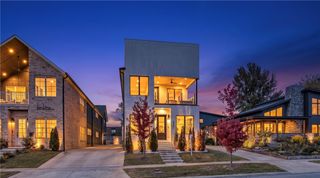
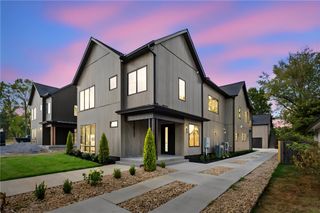
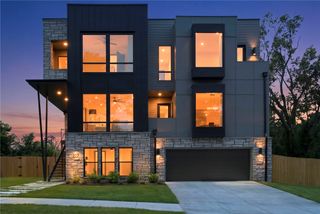
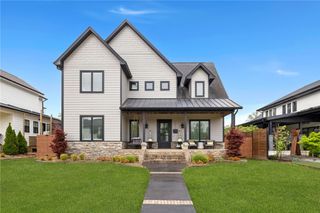
Have it all! Downtown Bentonville luxury with an unbeatable location: 1/2 mile from the Square with direct access to Compton Gardens, Crystal Bridges and MTB trails; minutes from Walmart HQ and future medical district. Soaring 20-ft ceilings and walls of glass frame open living spaces. The chef's kitchen features Thermador appliances, induction cooking, wine fridge and butler's pantry with a 2nd dishwasher, sink and refrigerator. The primary suite boasts a spa bath with soaking tub, multi-head shower, sauna and in-closet laundry. A covered balcony has motorized screens fully enclosing it and a heater extending usage. Enjoy a lower-level golf simulator/cinema room and wine area with a full bath positioned for a future pool. Upstairs: 2 ensuite bedrooms, 4th bedroom/office with private bath, laundry with steam closet and 2nd balcony. An elevator serves all 3 levels. Premium whole-house audio, security cameras, climate-controlled 3-car garage, storm/safe room and fenced, spacious yard complete this rare retreat.
- Listing Status:
- Active
- Date Added:
- October 15, 2026
- Data Last Updated:
- November 19, 2026 at 7:21AM
- Listing Office:
- Better Homes and Gardens Real Estate Journey Bento : 479-319-3737
- Contact:
- 479-319-3737
- MLS ID:
- 1364954
- General: Concrete DrivewaySaunaSteam Room
- Style: Contemporary
- Other Structures: PorchPatio
- Pool: None
- Parking: AttachedGarageGarage Door Opener
- Roofing: Metal
- General: BrickConcreteStucco3Slab
- Road/Access: Public Road
- HOA Amenities: Monthly
- Originating MLS: ARKMLS_NWA
- School District: Bentonville
- County: Benton
- Zoning: PLAT B-24REPLAT 21-212 & REPLAT 12/8/2017 L201706410501-02287-000
- Fencing: PartialPrivacyWood
- Utilities: Electricity AvailableNatural Gas AvailableSewer AvailableWater Available
- Water: Public
- Sewer: Public Sewer
- Source: ARKMLS_NWA
This listing courtesy of Better Homes and Gardens Real Estate Journey Bento
Monthly Payment
- Principal & Interest $
- Property Taxes $
- Home Insurance $
- VA Funding Fee $